
The Cottage Series · HUD
Cedar Canyon Cottages
Thoughtful homes for California living. Explore single-wide and double-wide floor plans from 472 to 984 square feet.
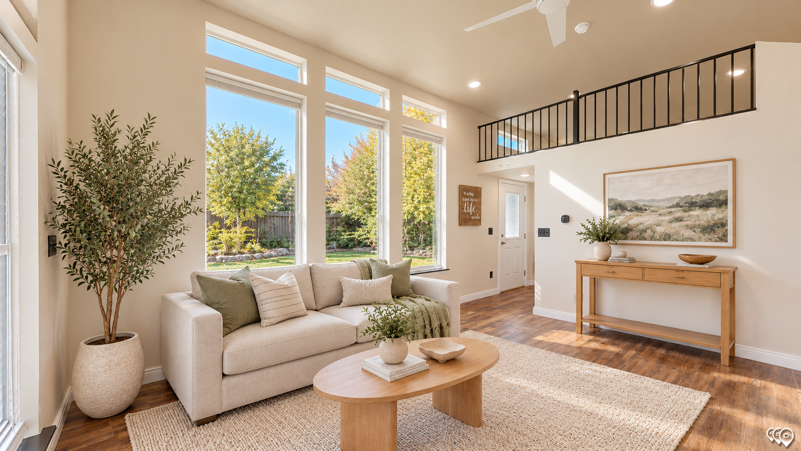
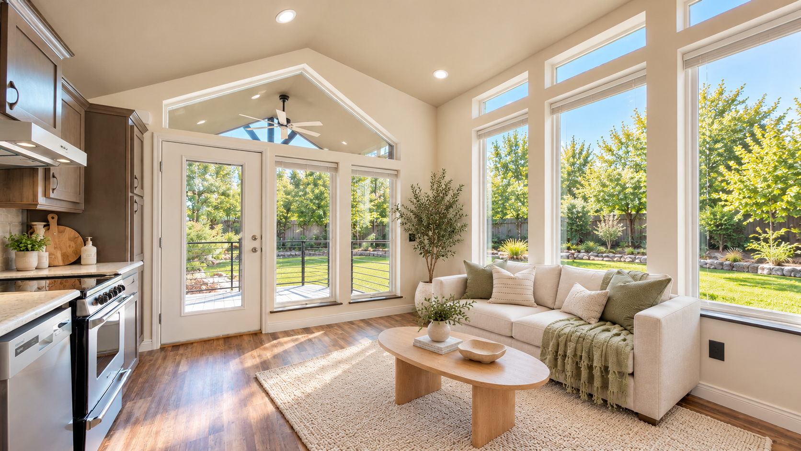
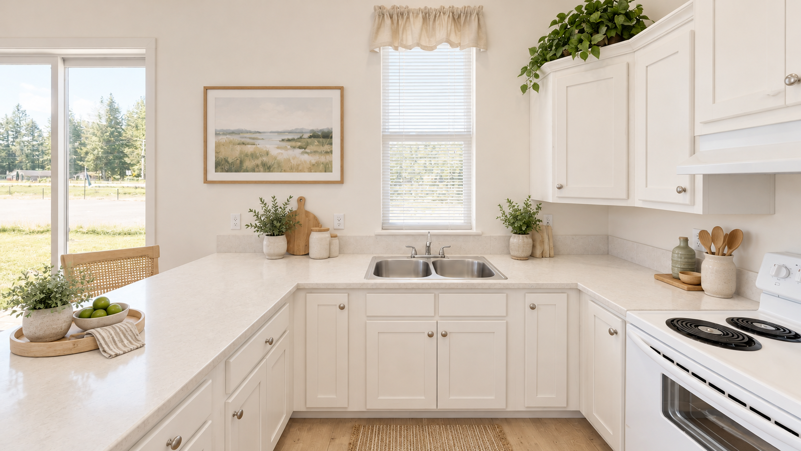
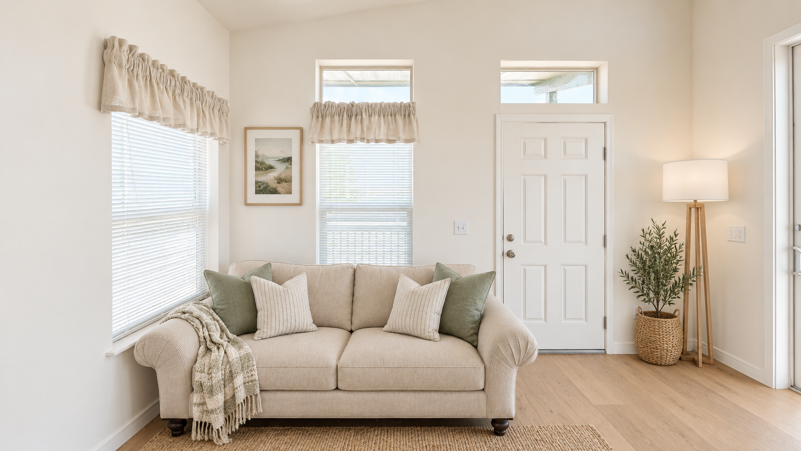
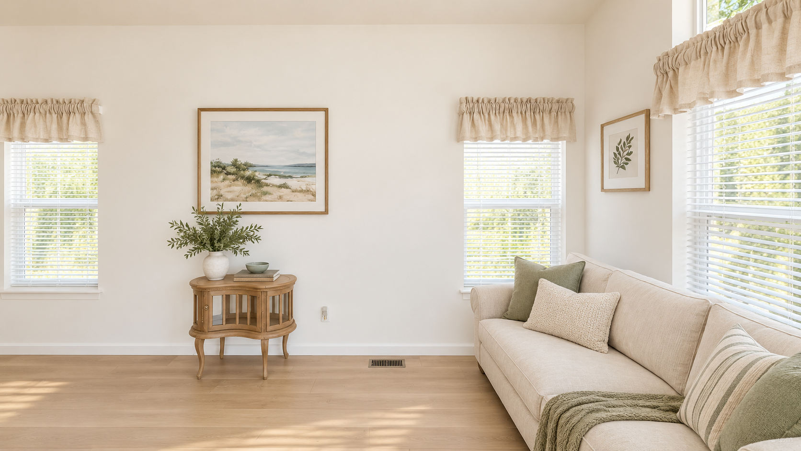
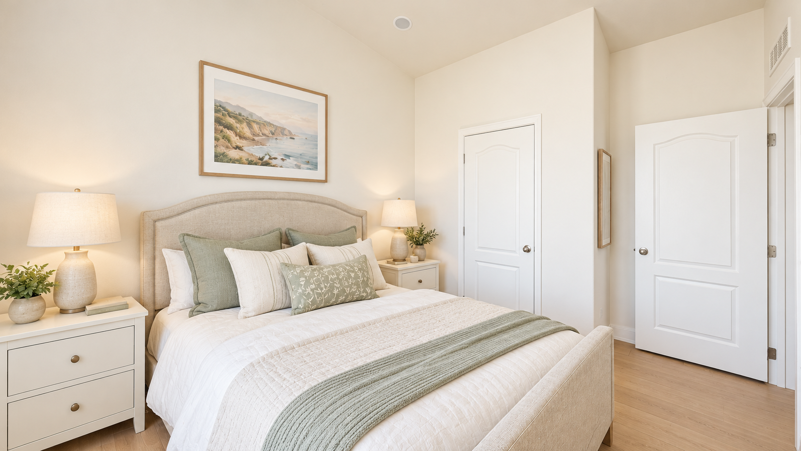
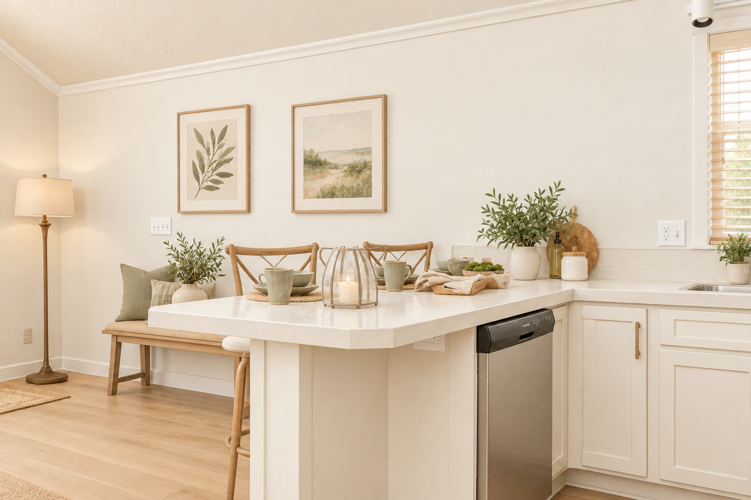
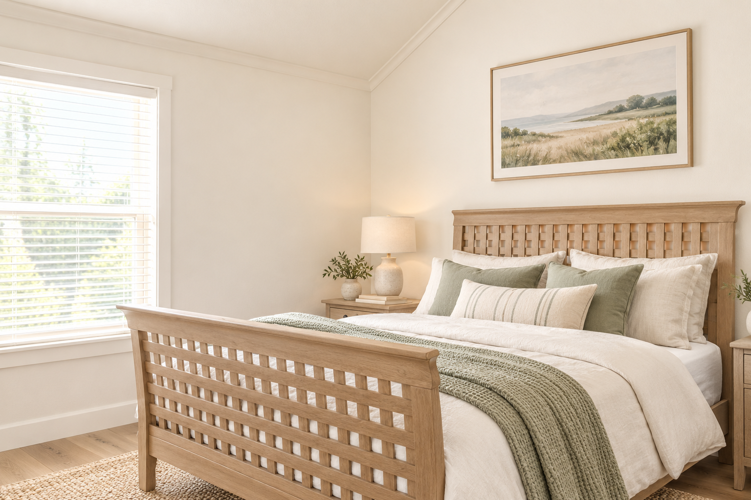
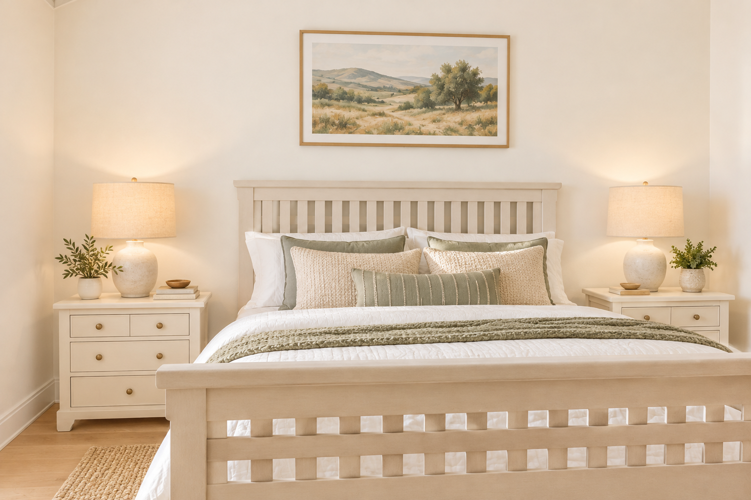
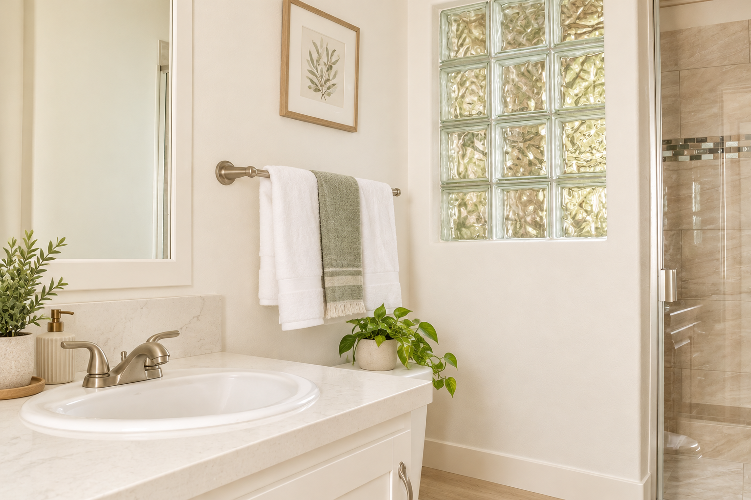
Photos are digitally enhanced design concepts. Finishes, furnishings, and options shown may vary from the home ordered.
Single-wide homes
Efficient layouts with room to make them your own.
Model 2087
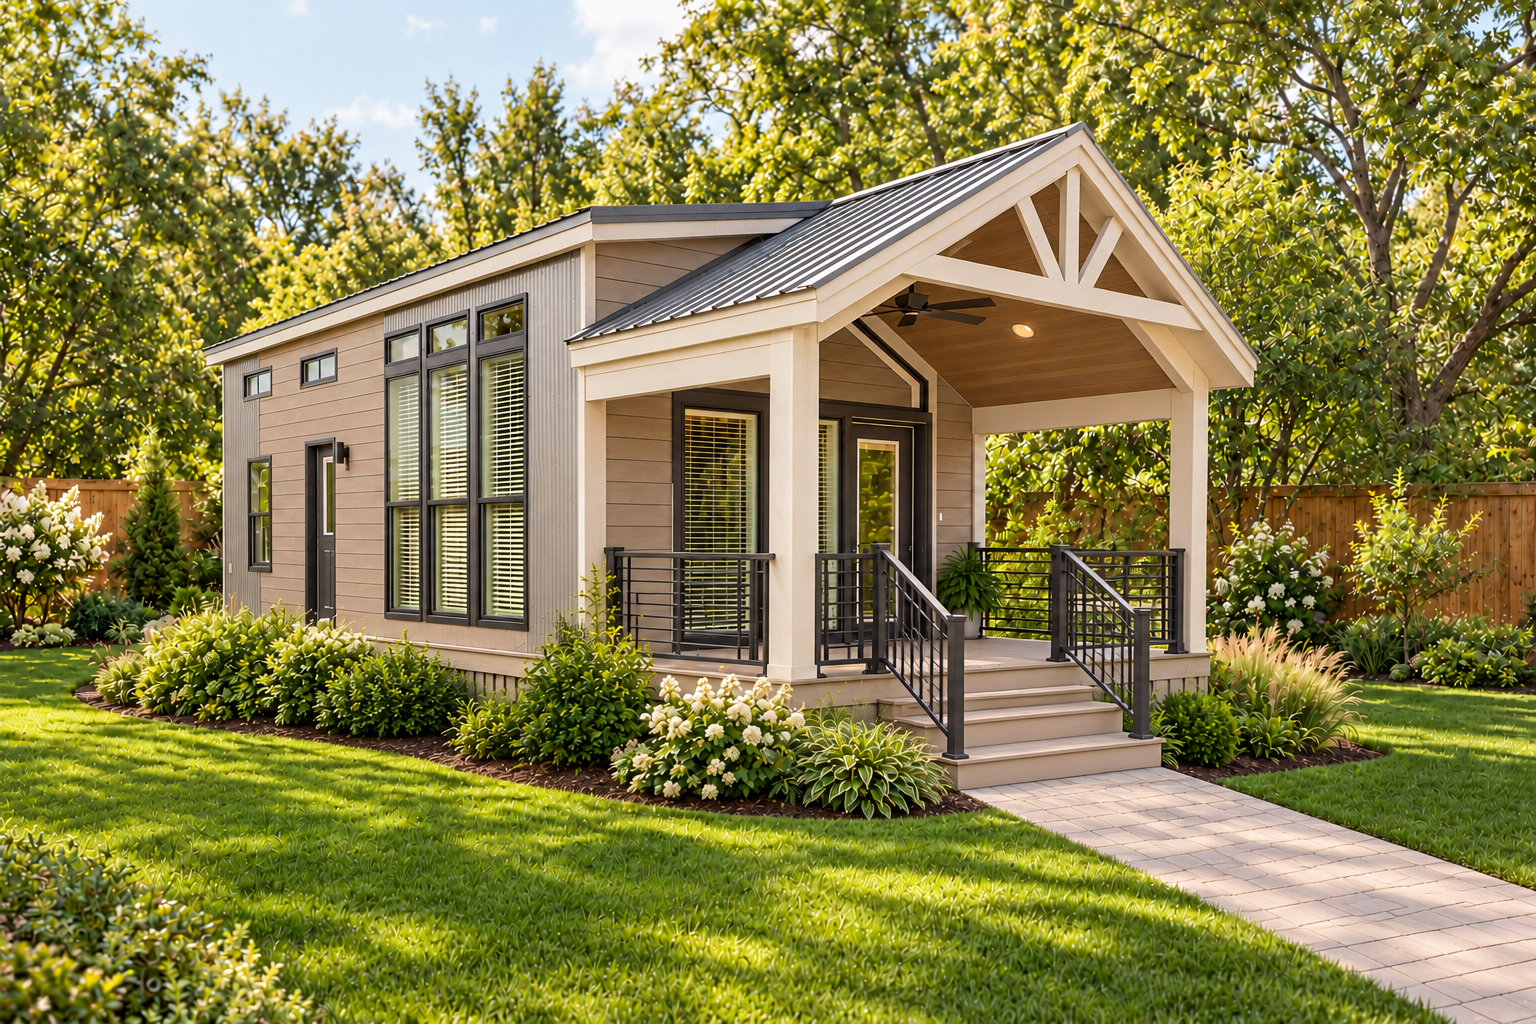
Design concept · finishes and staging digitally updated.
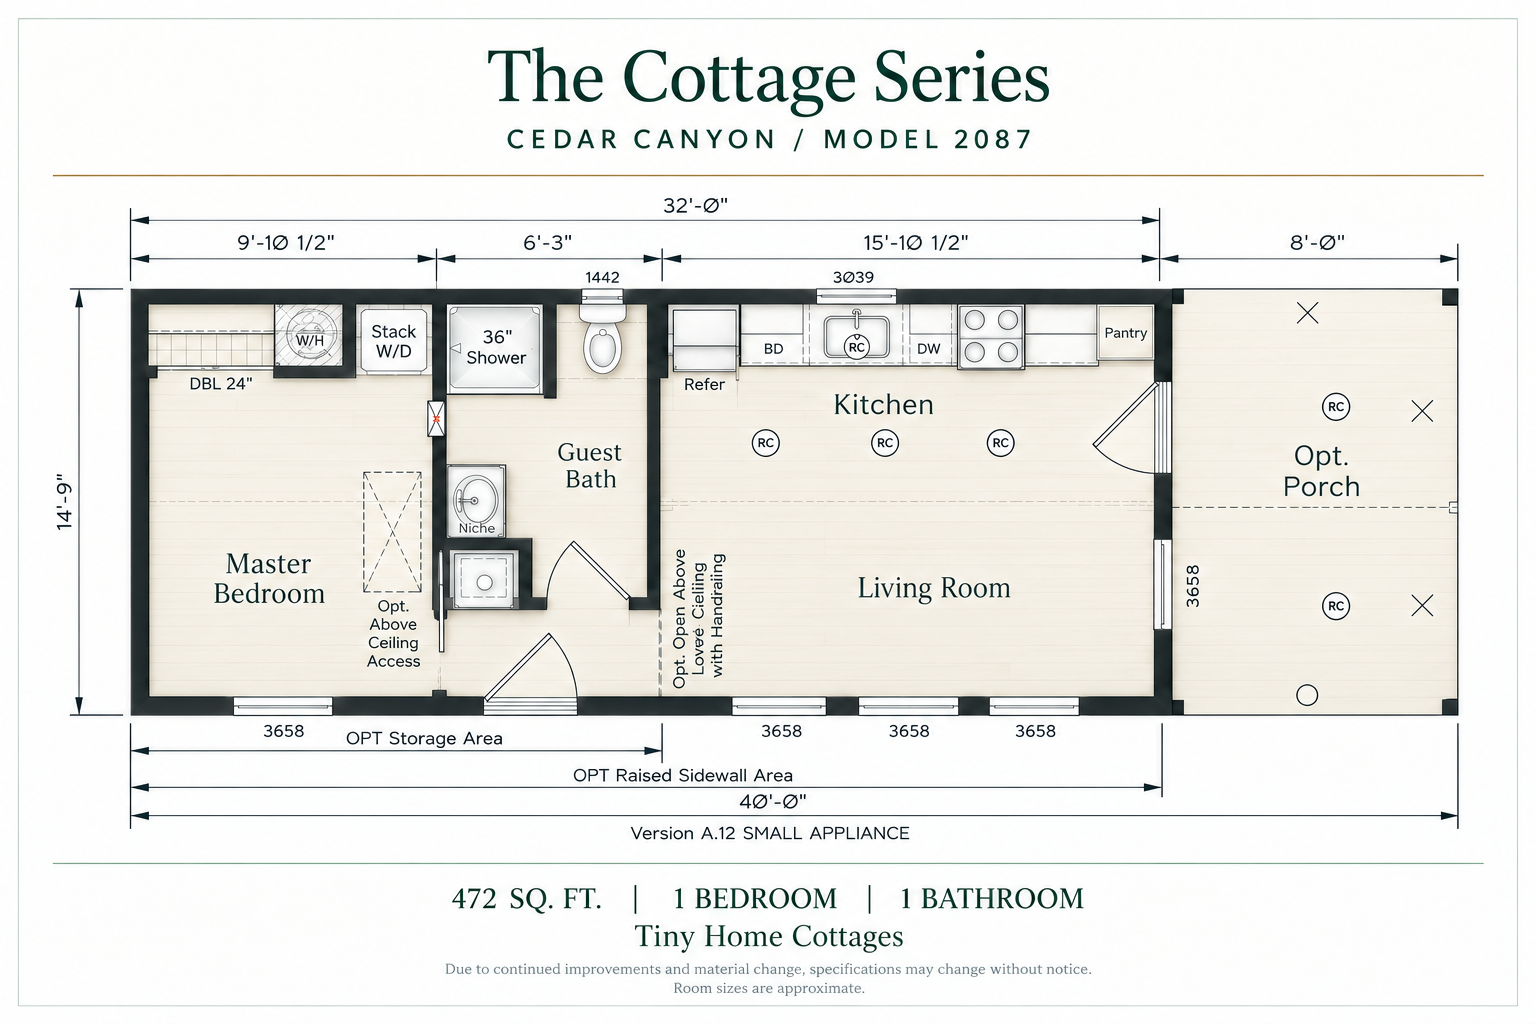
Illustrated plan · finishes are conceptual. View original drawing
View all 12 photos
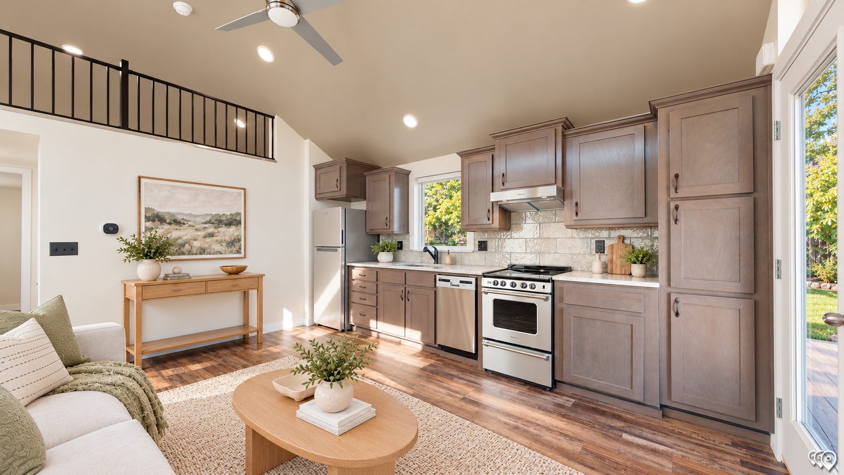
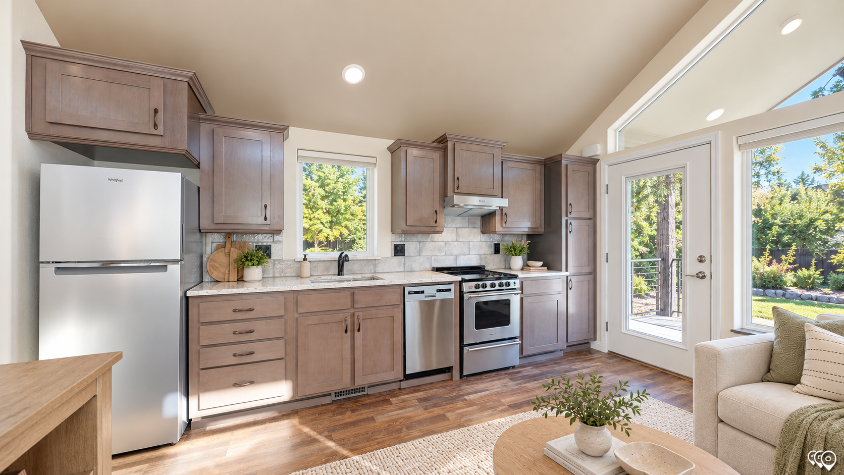
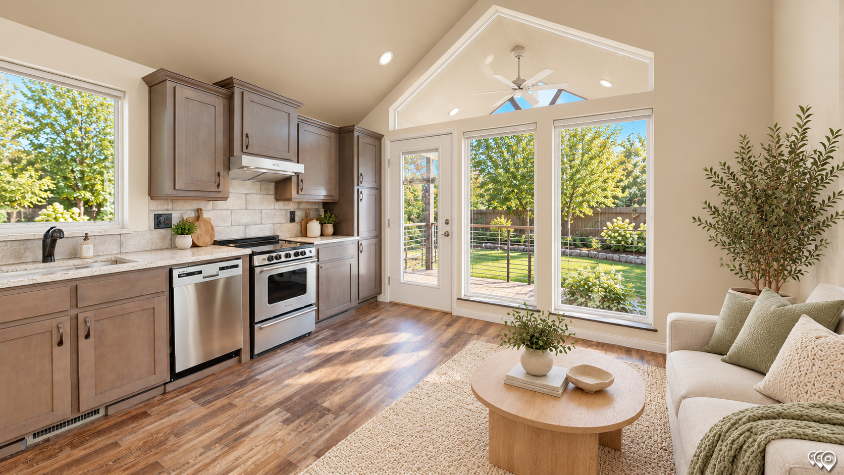
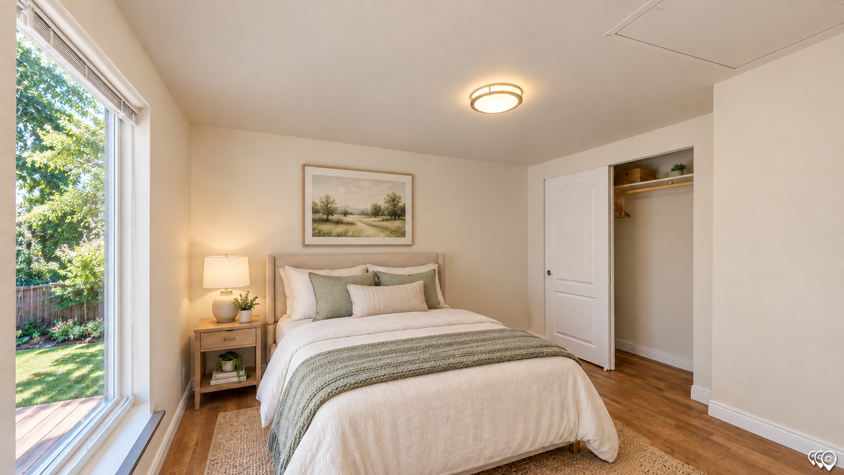
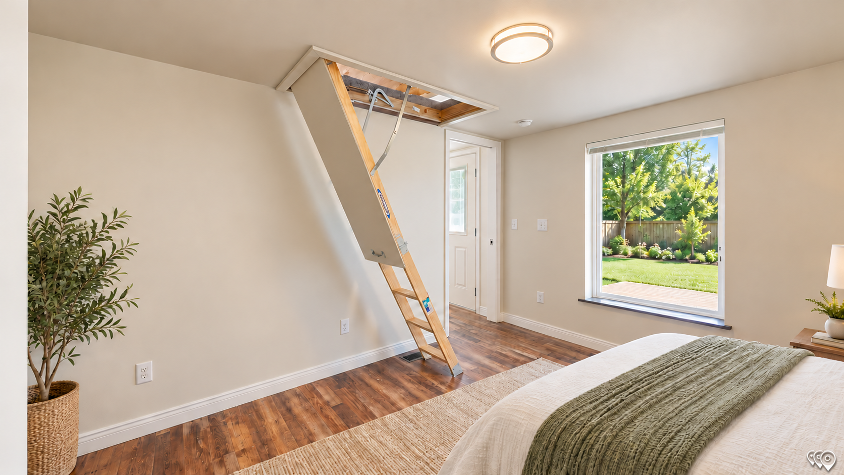
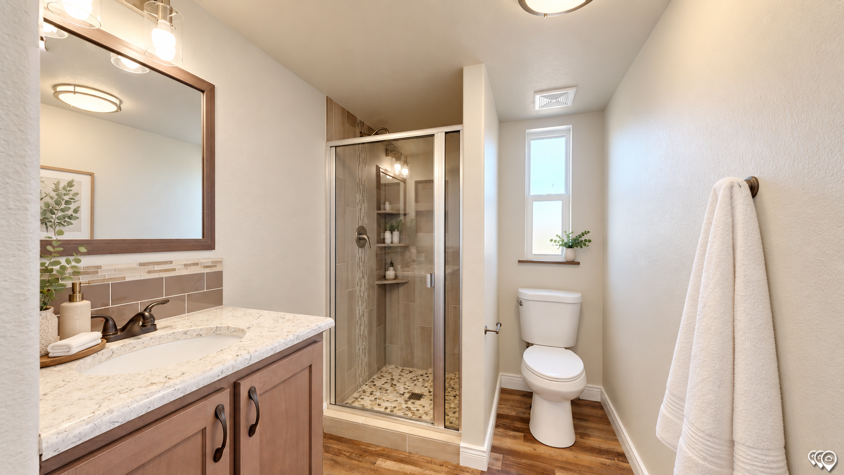
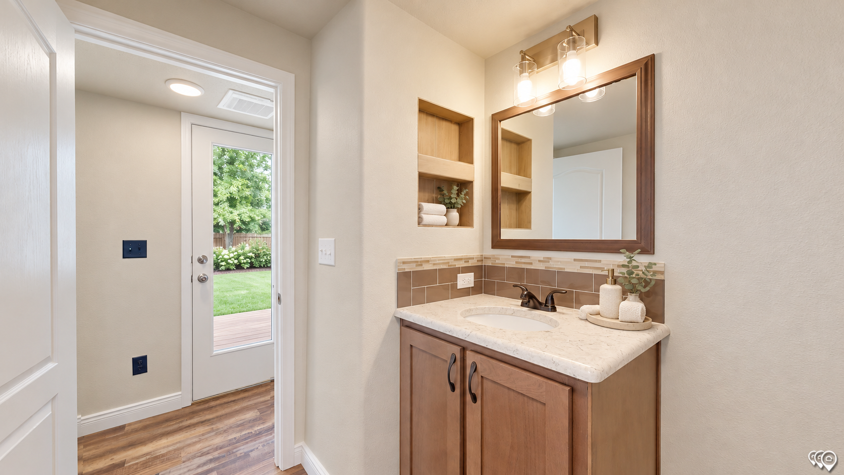
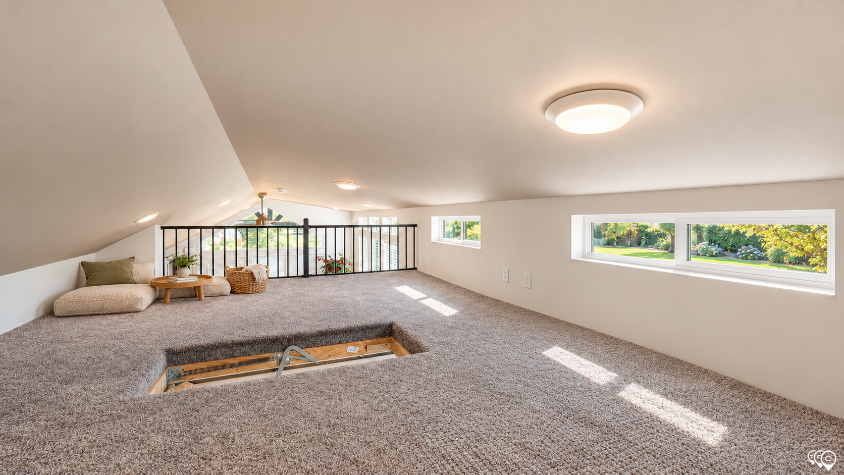
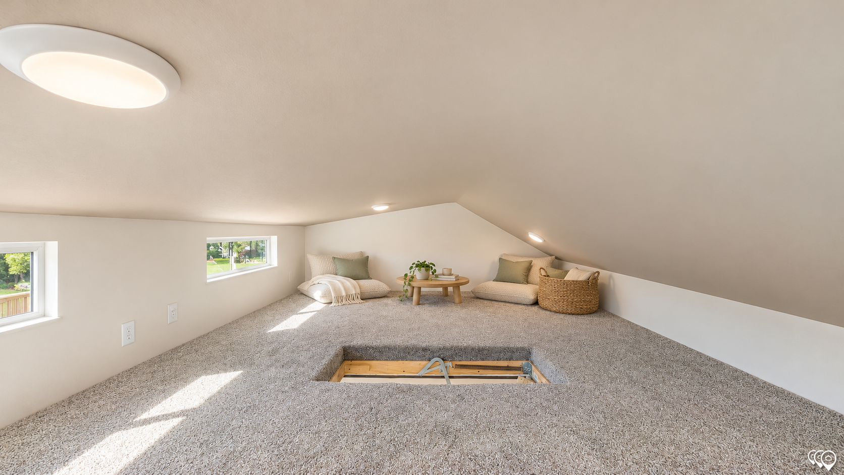
Model 2070
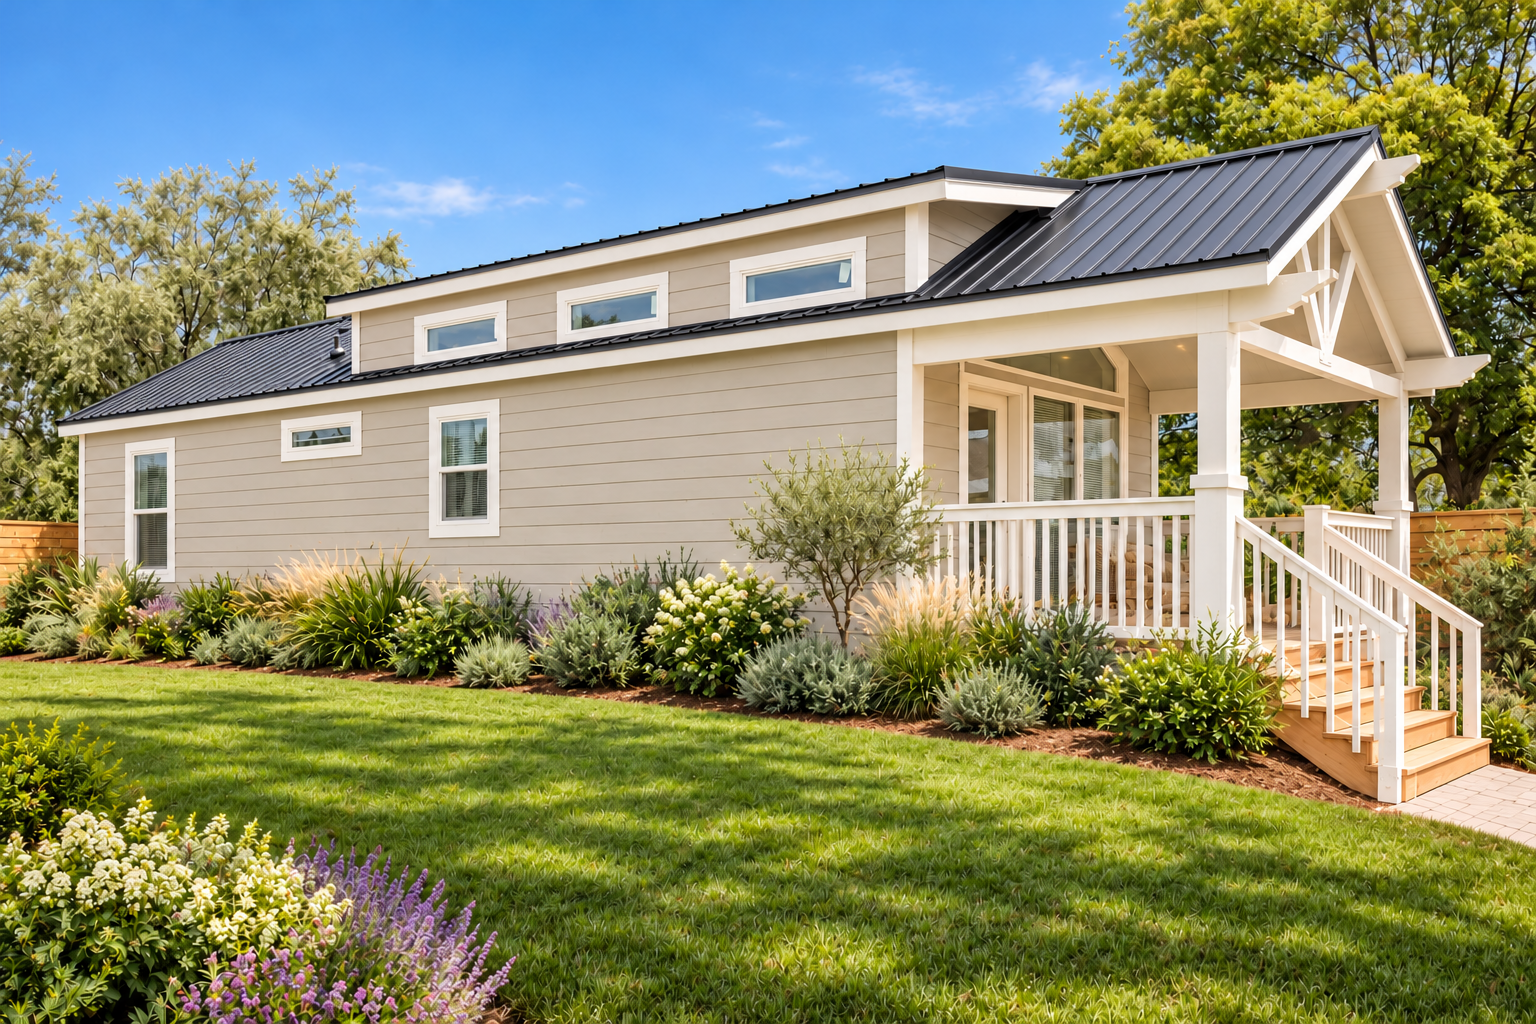
Design concept · finishes and staging digitally updated.
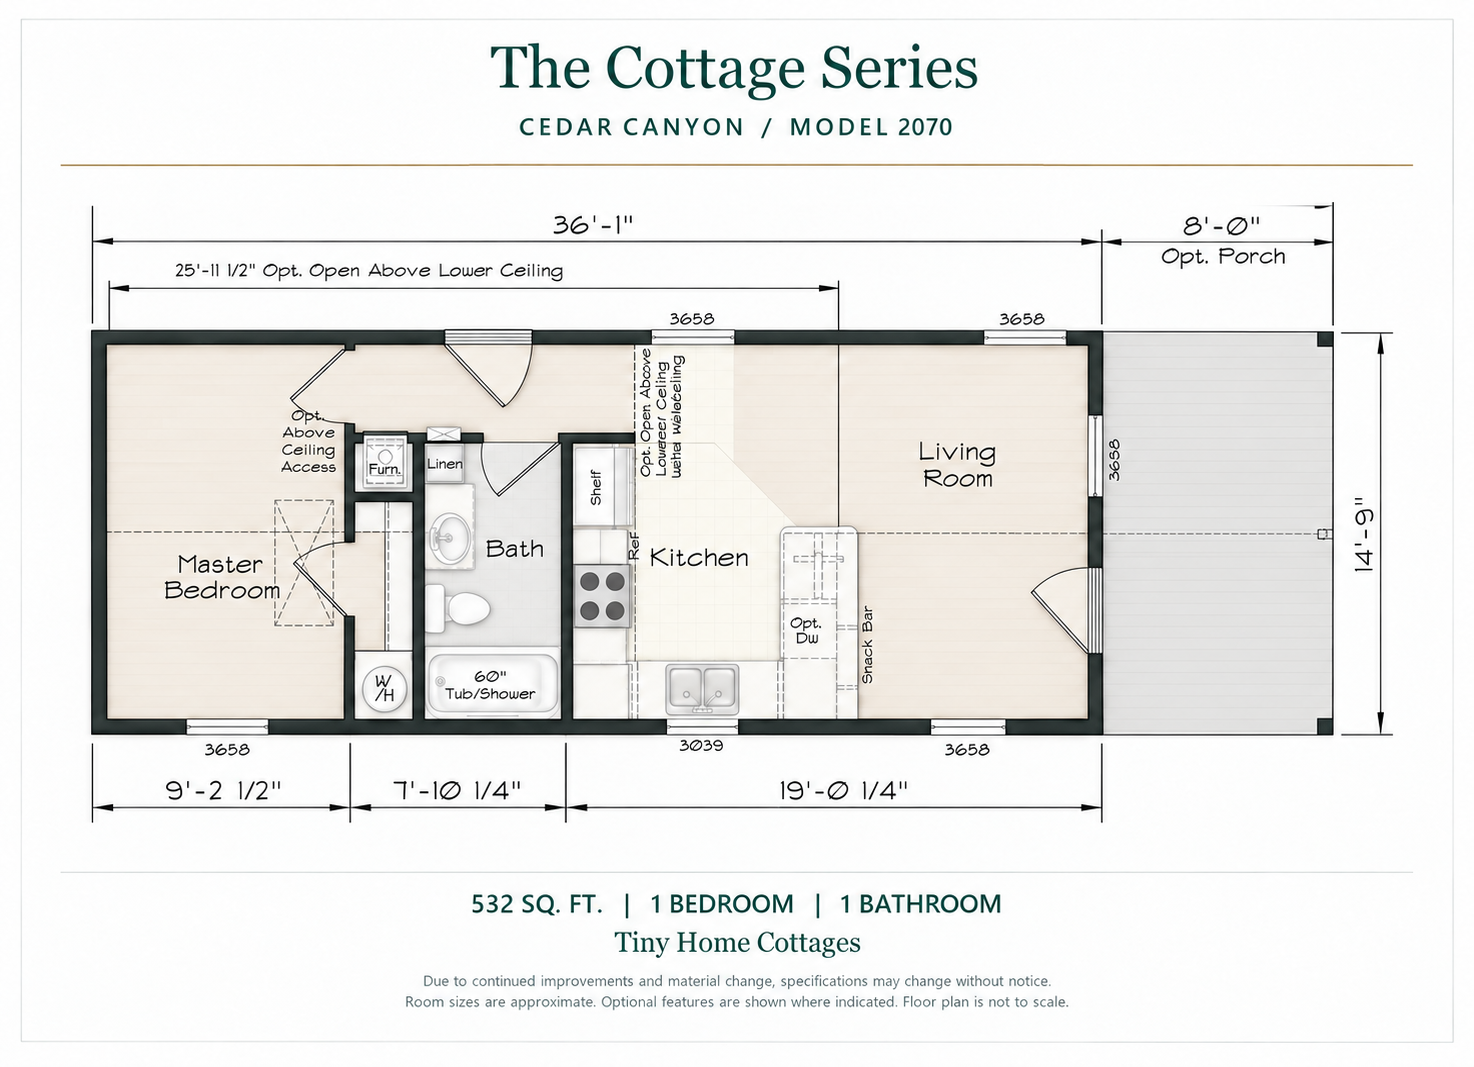
Illustrated plan · finishes are conceptual. View original drawing
View all 9 photos
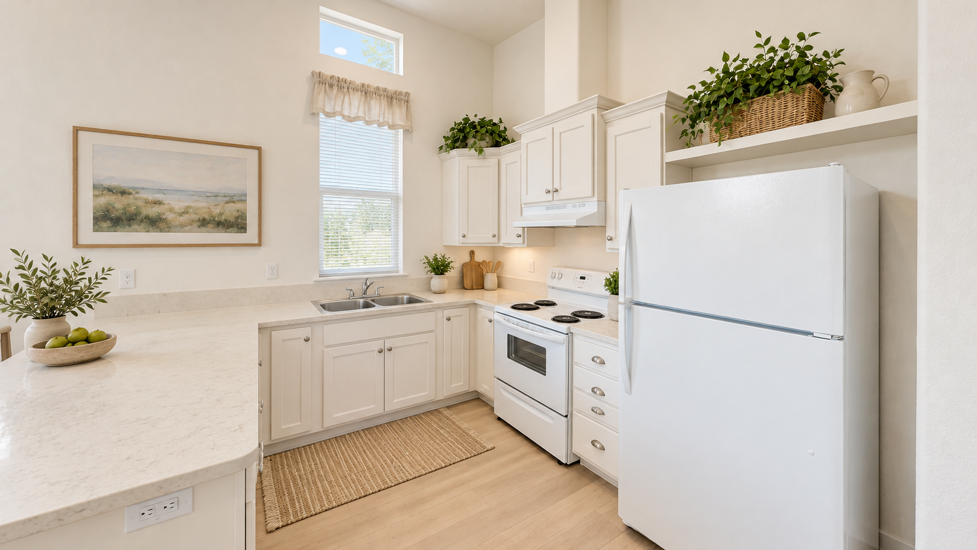
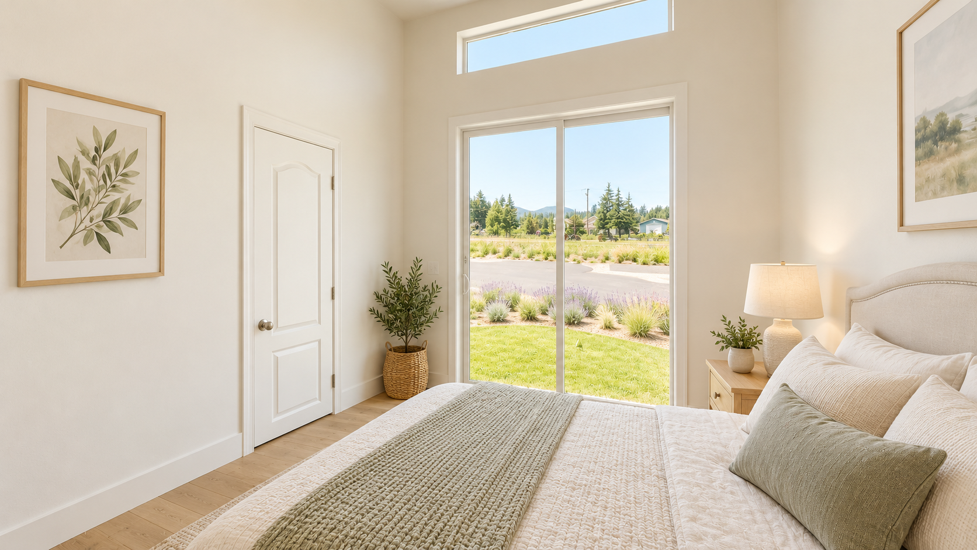
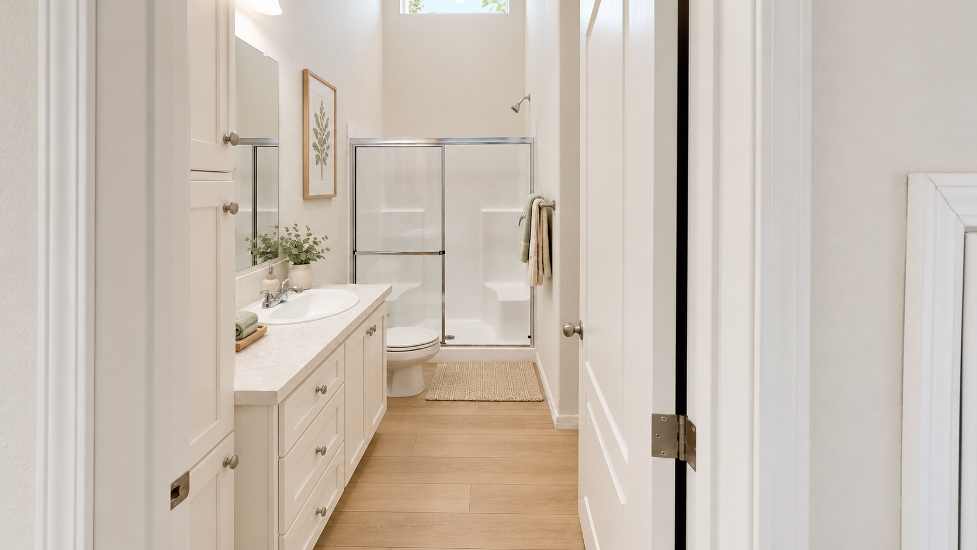
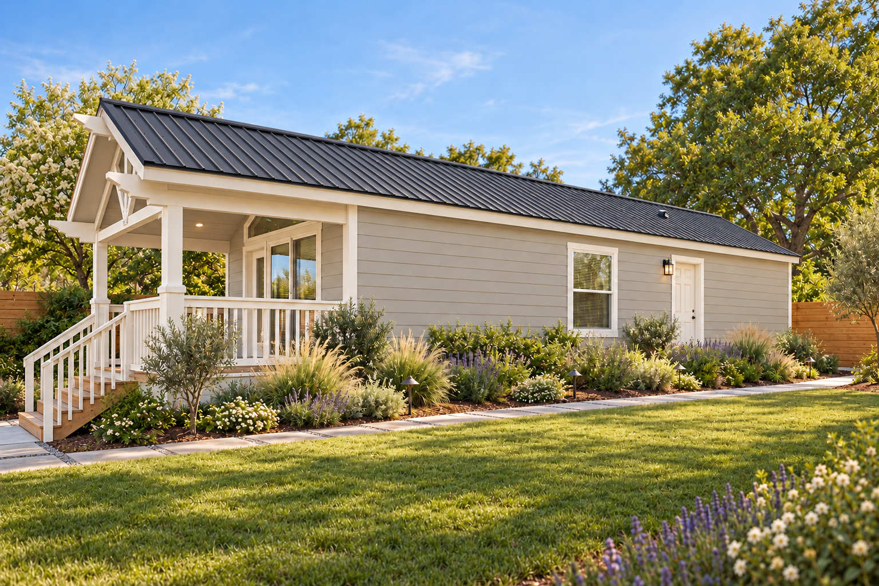
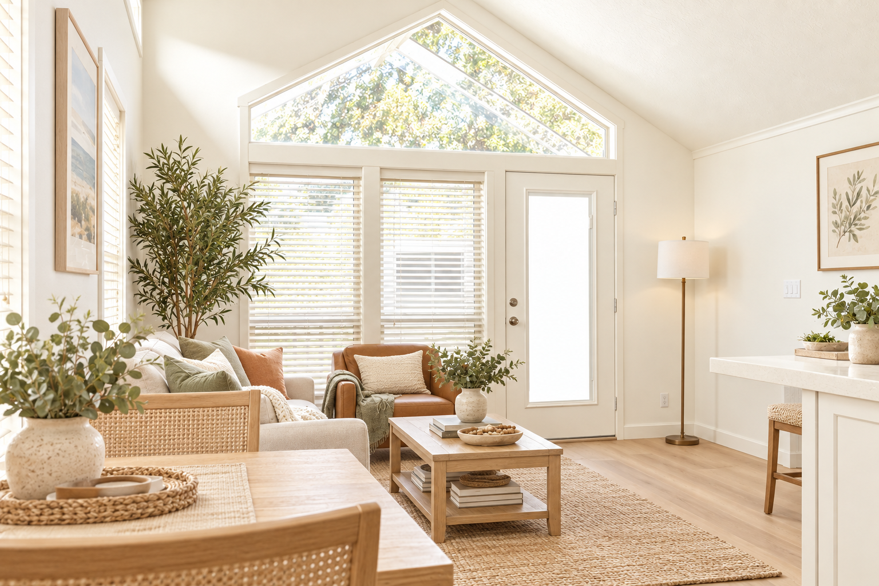
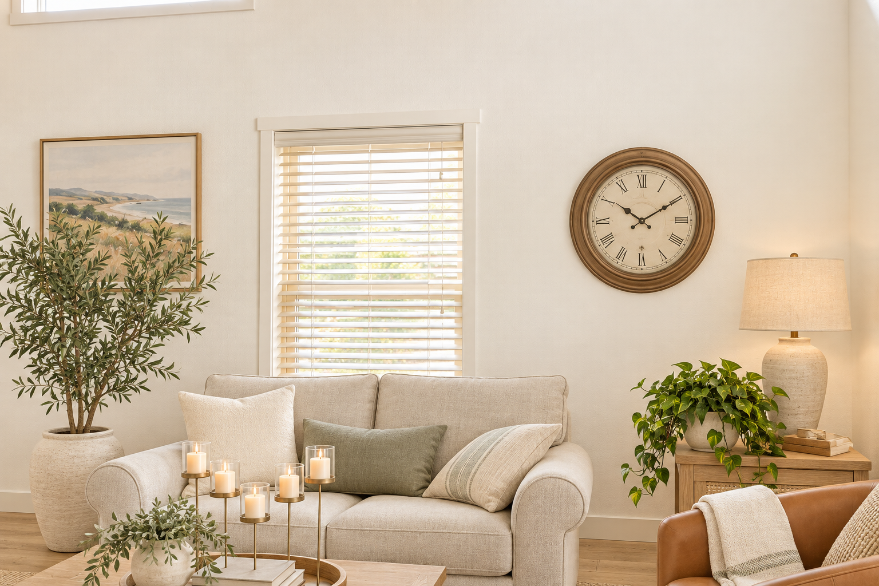
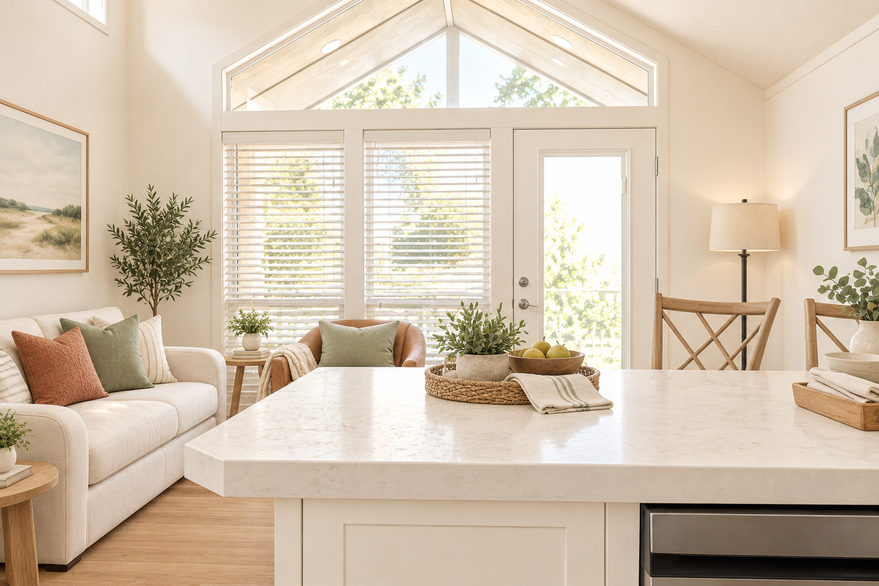
Model 2070-2
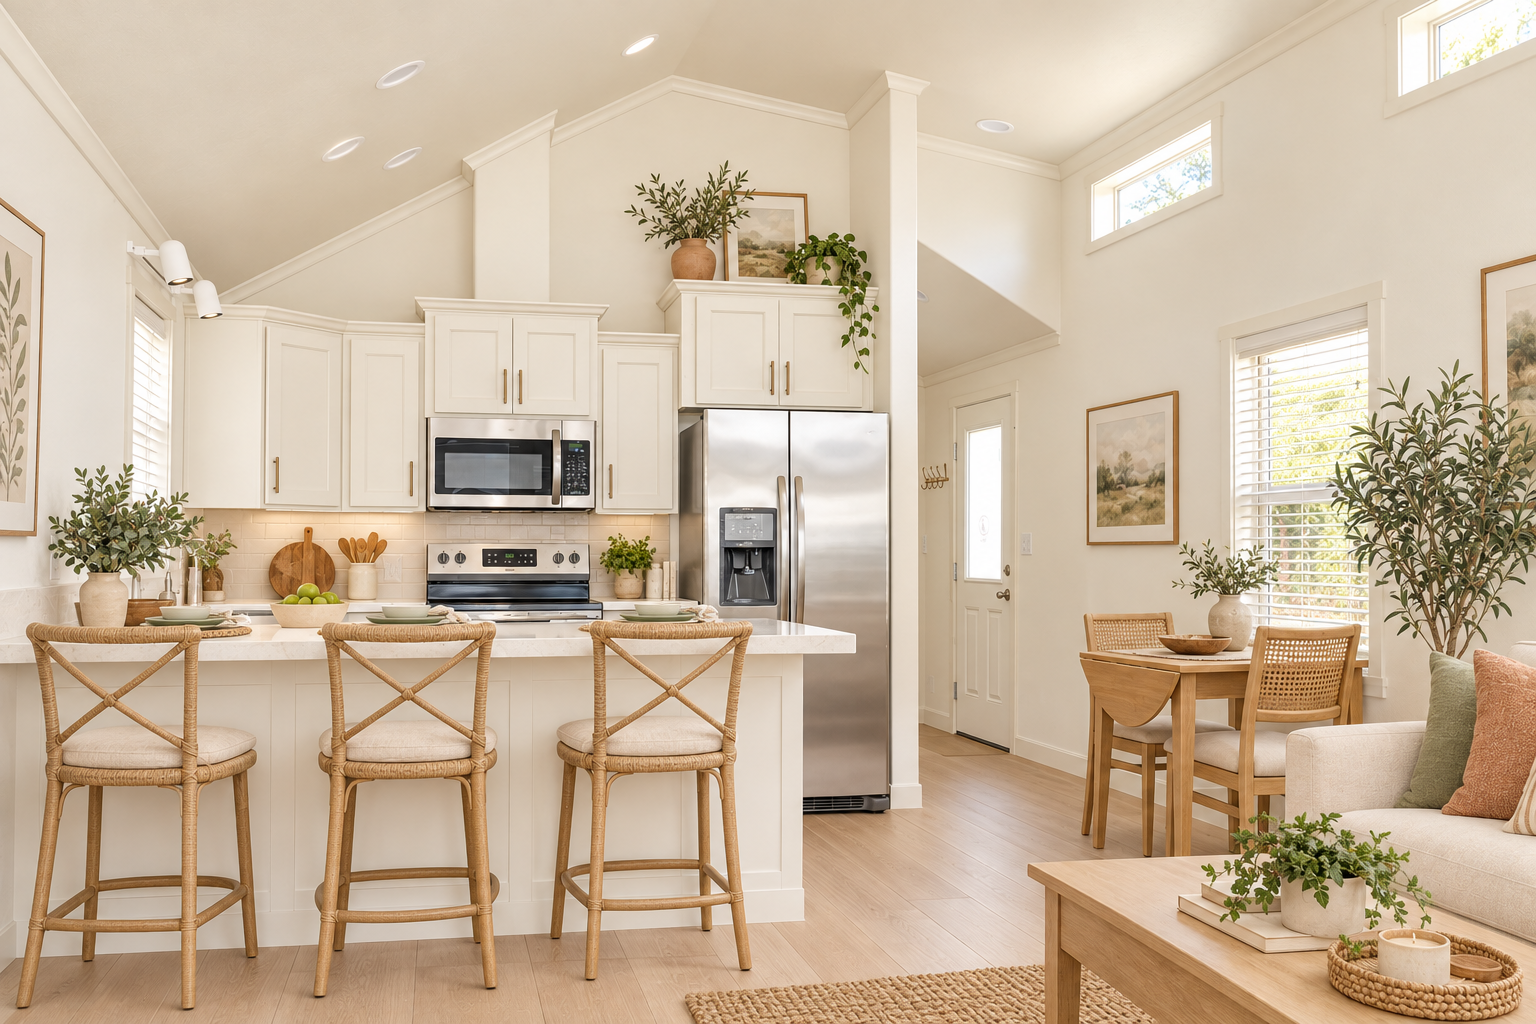
Design concept · finishes and staging digitally updated.
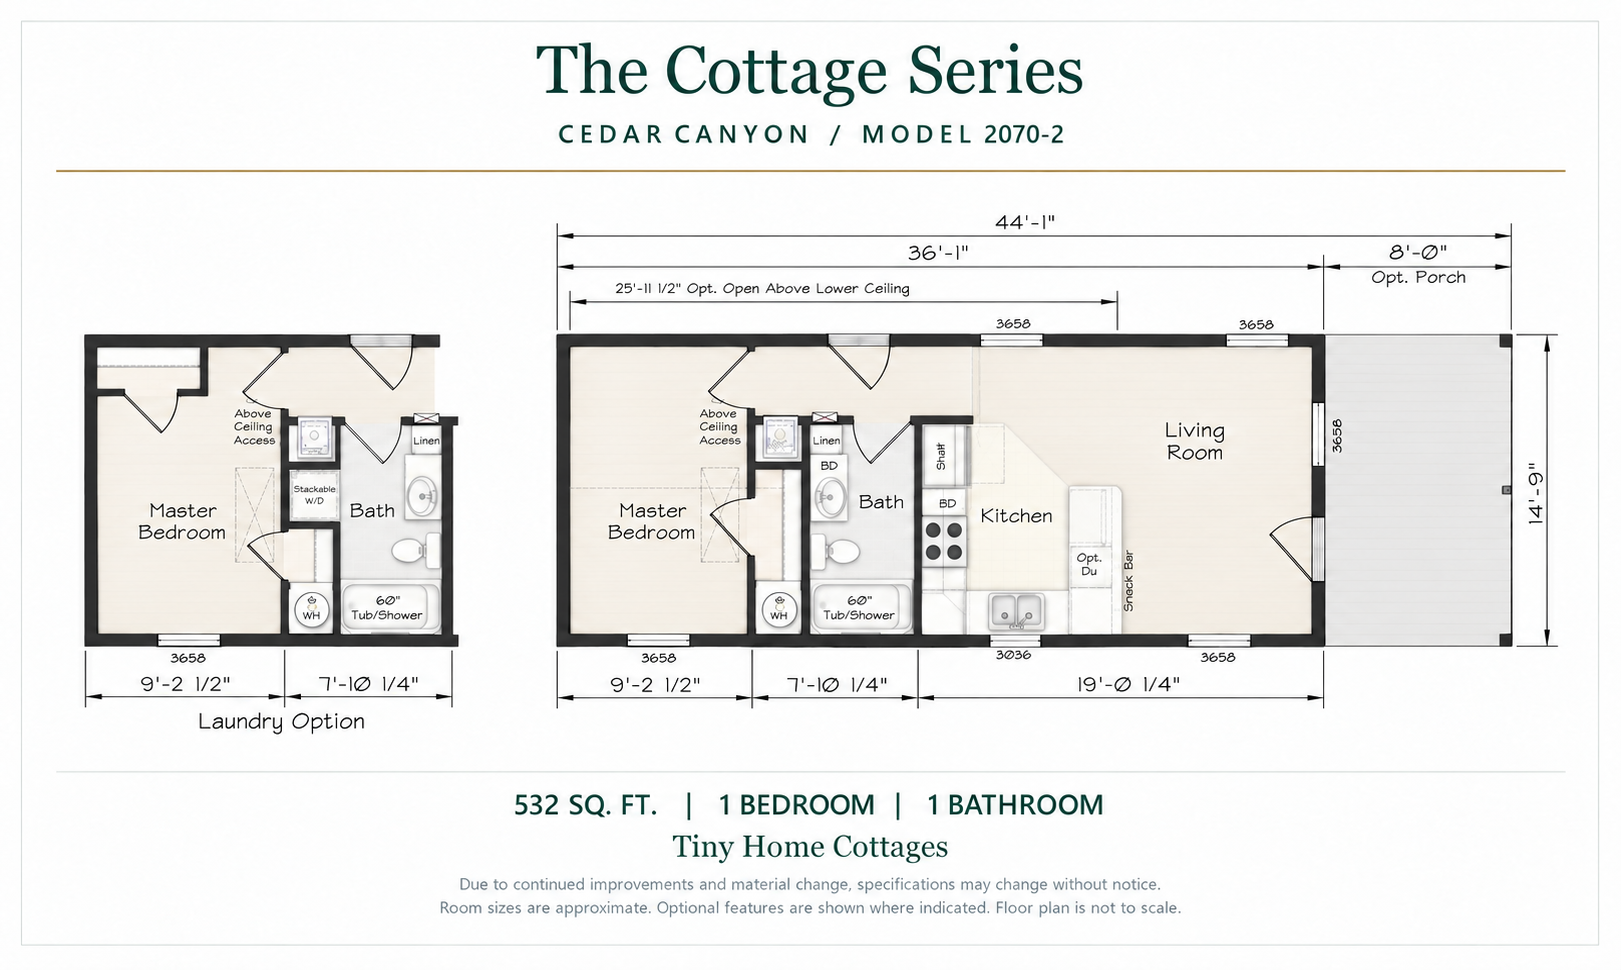
Illustrated plan · finishes are conceptual. View original drawing
View all 8 photos
Model 2022
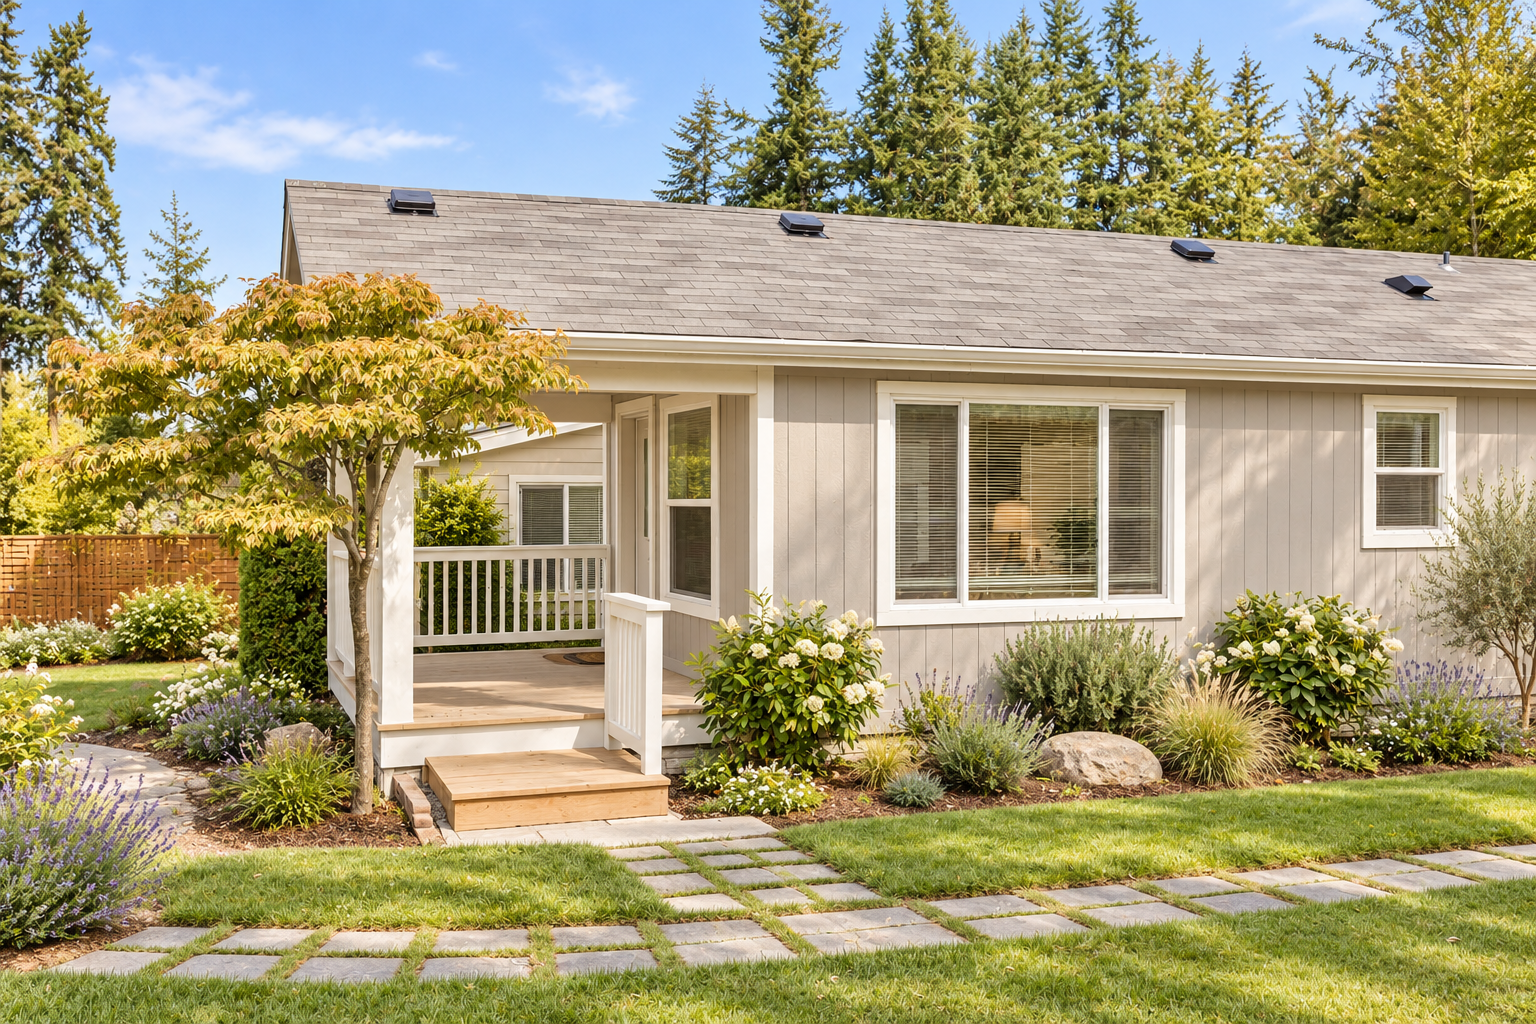
Design concept · finishes and staging digitally updated.
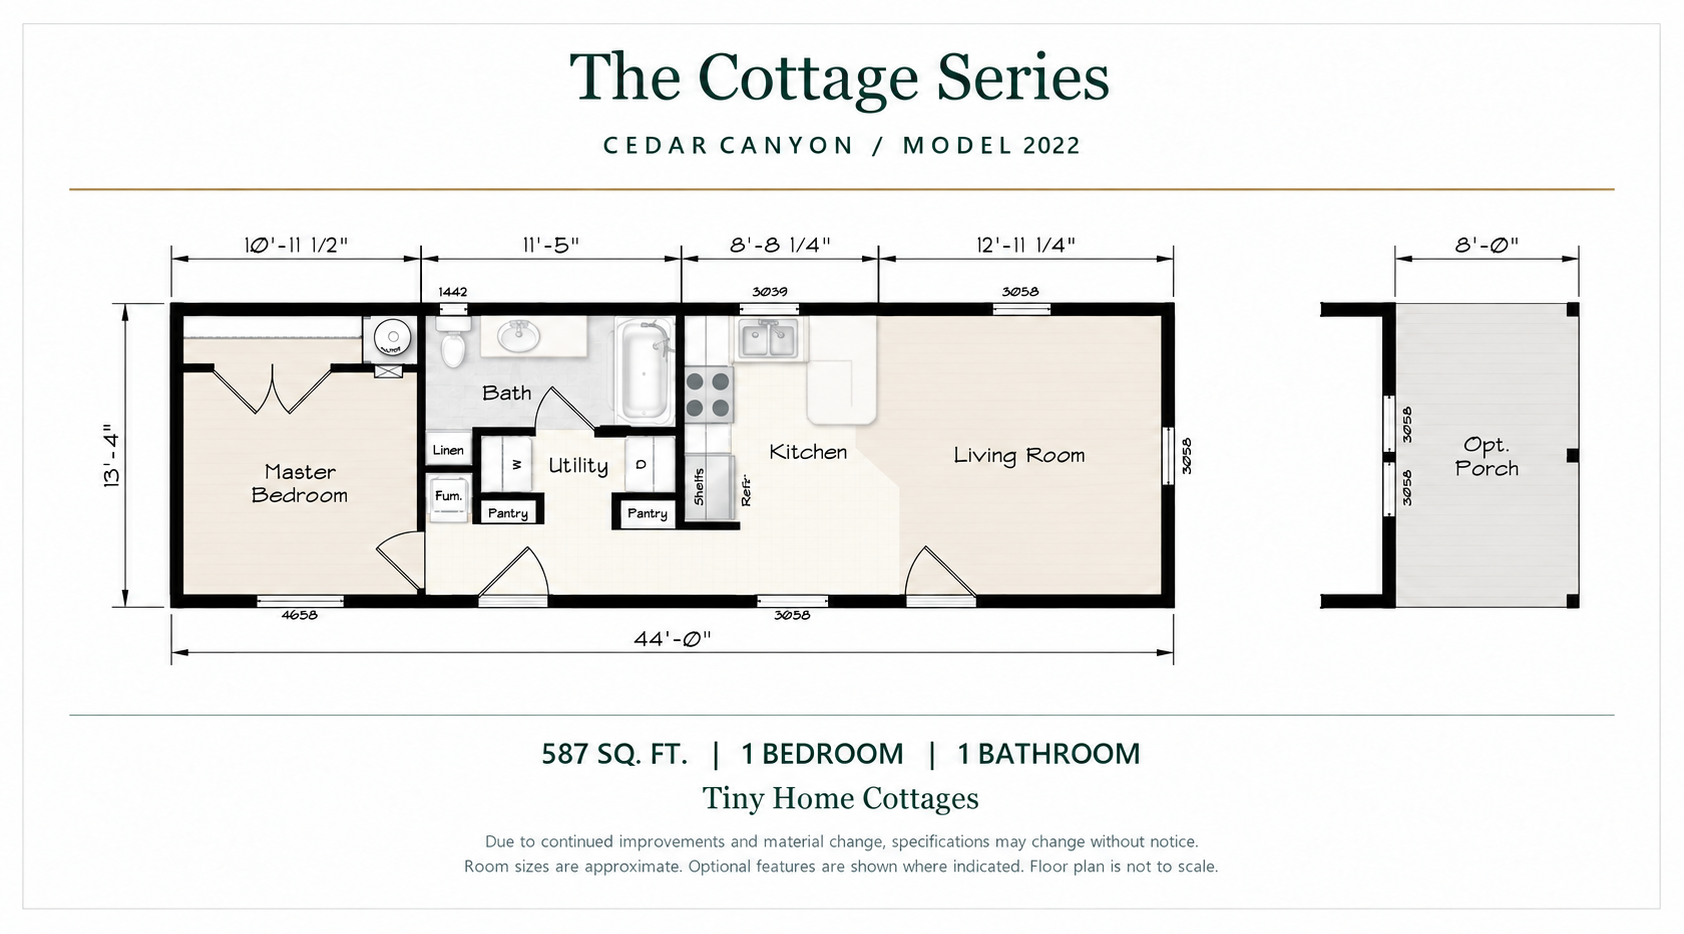
Illustrated plan · finishes are conceptual. View original drawing
View all 15 photos
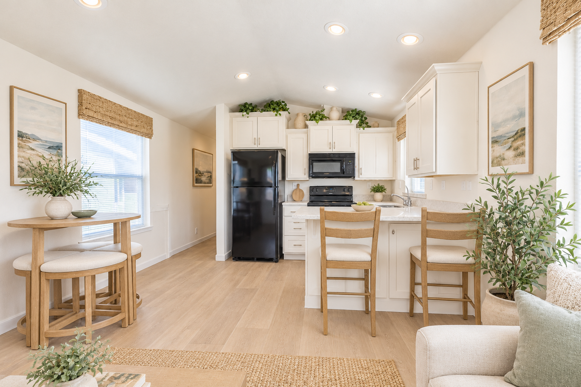
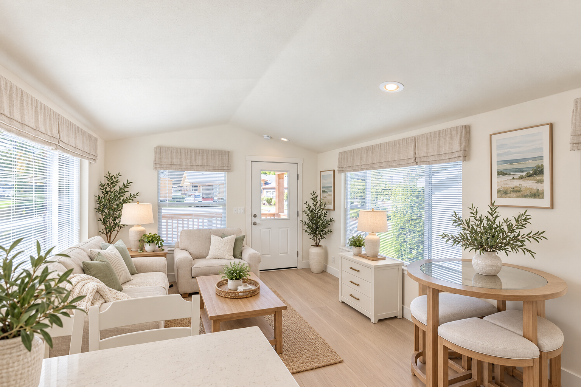
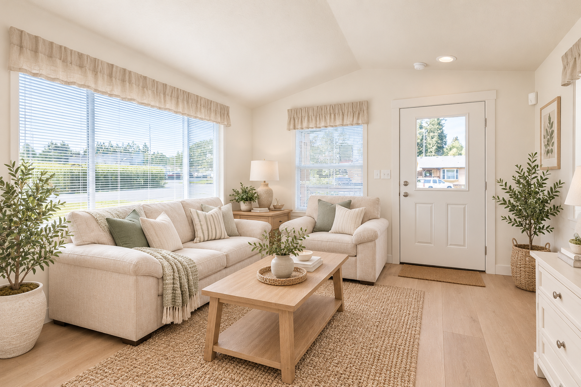
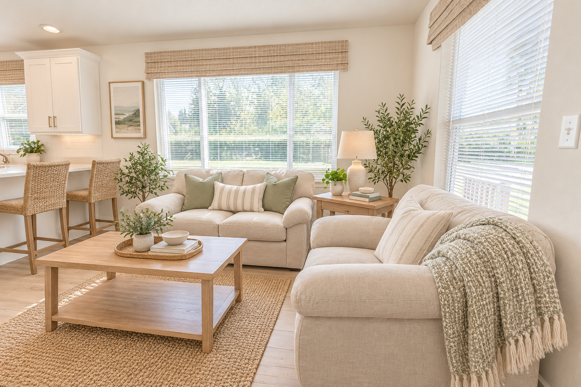
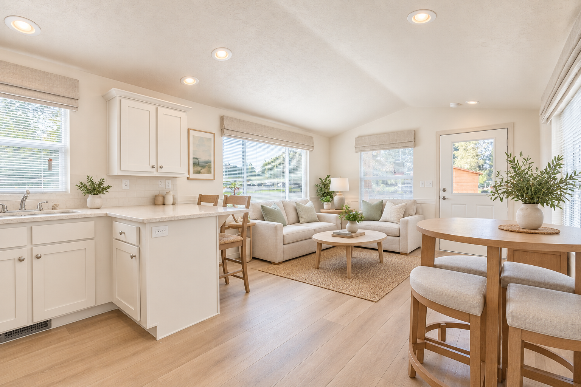
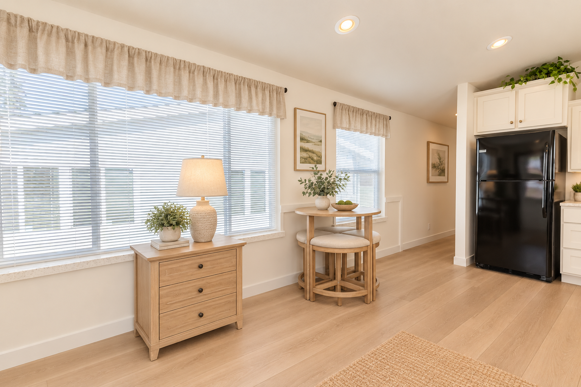
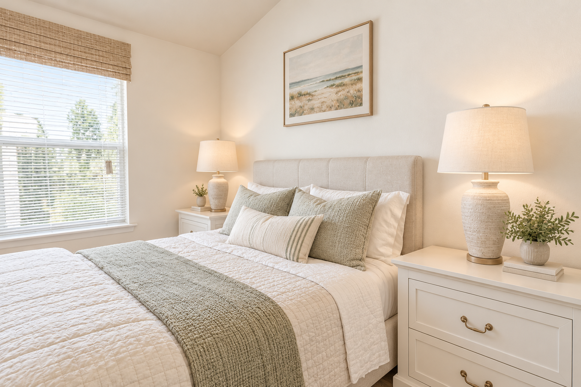
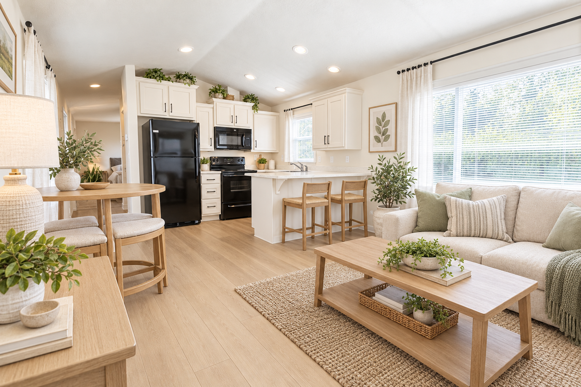
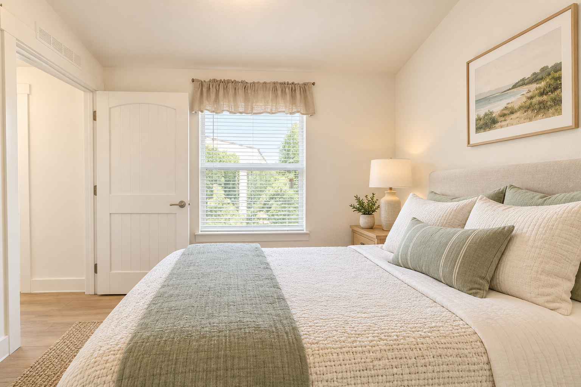
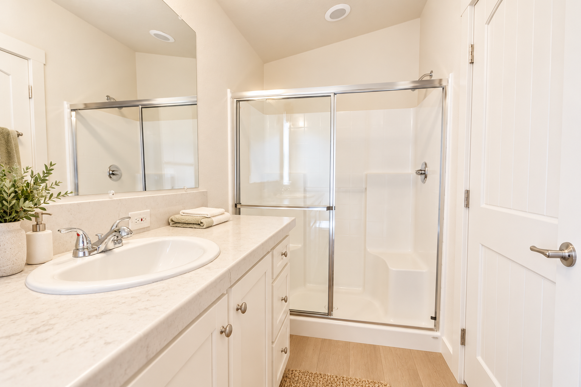
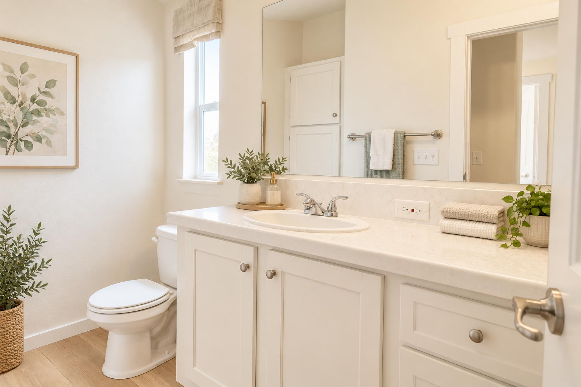
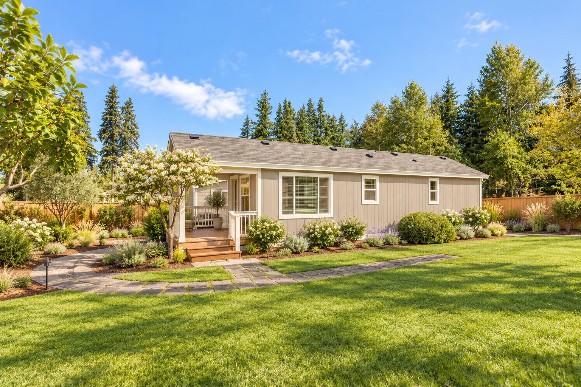
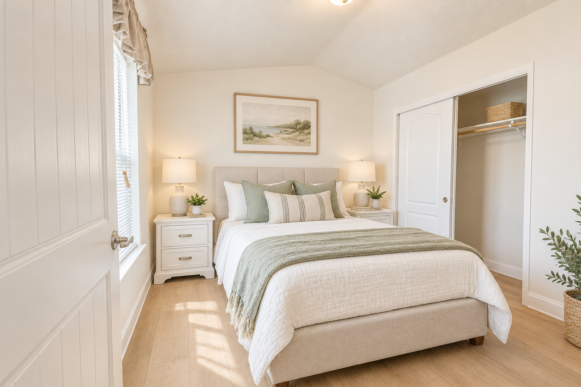
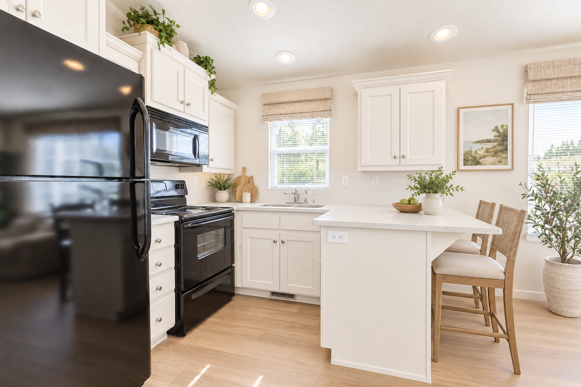
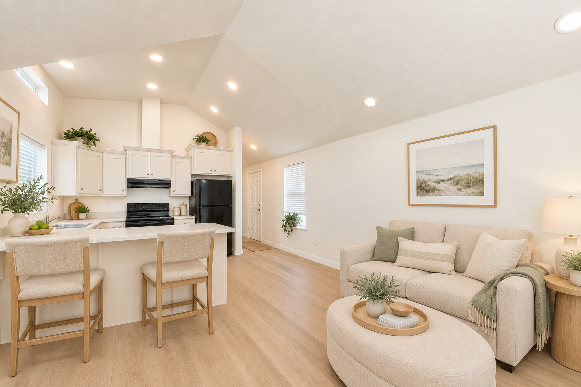
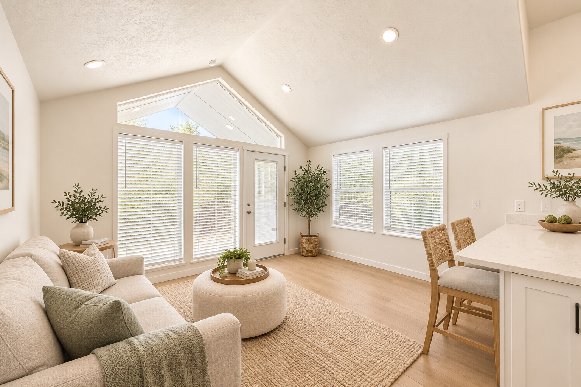
Model 2070-4
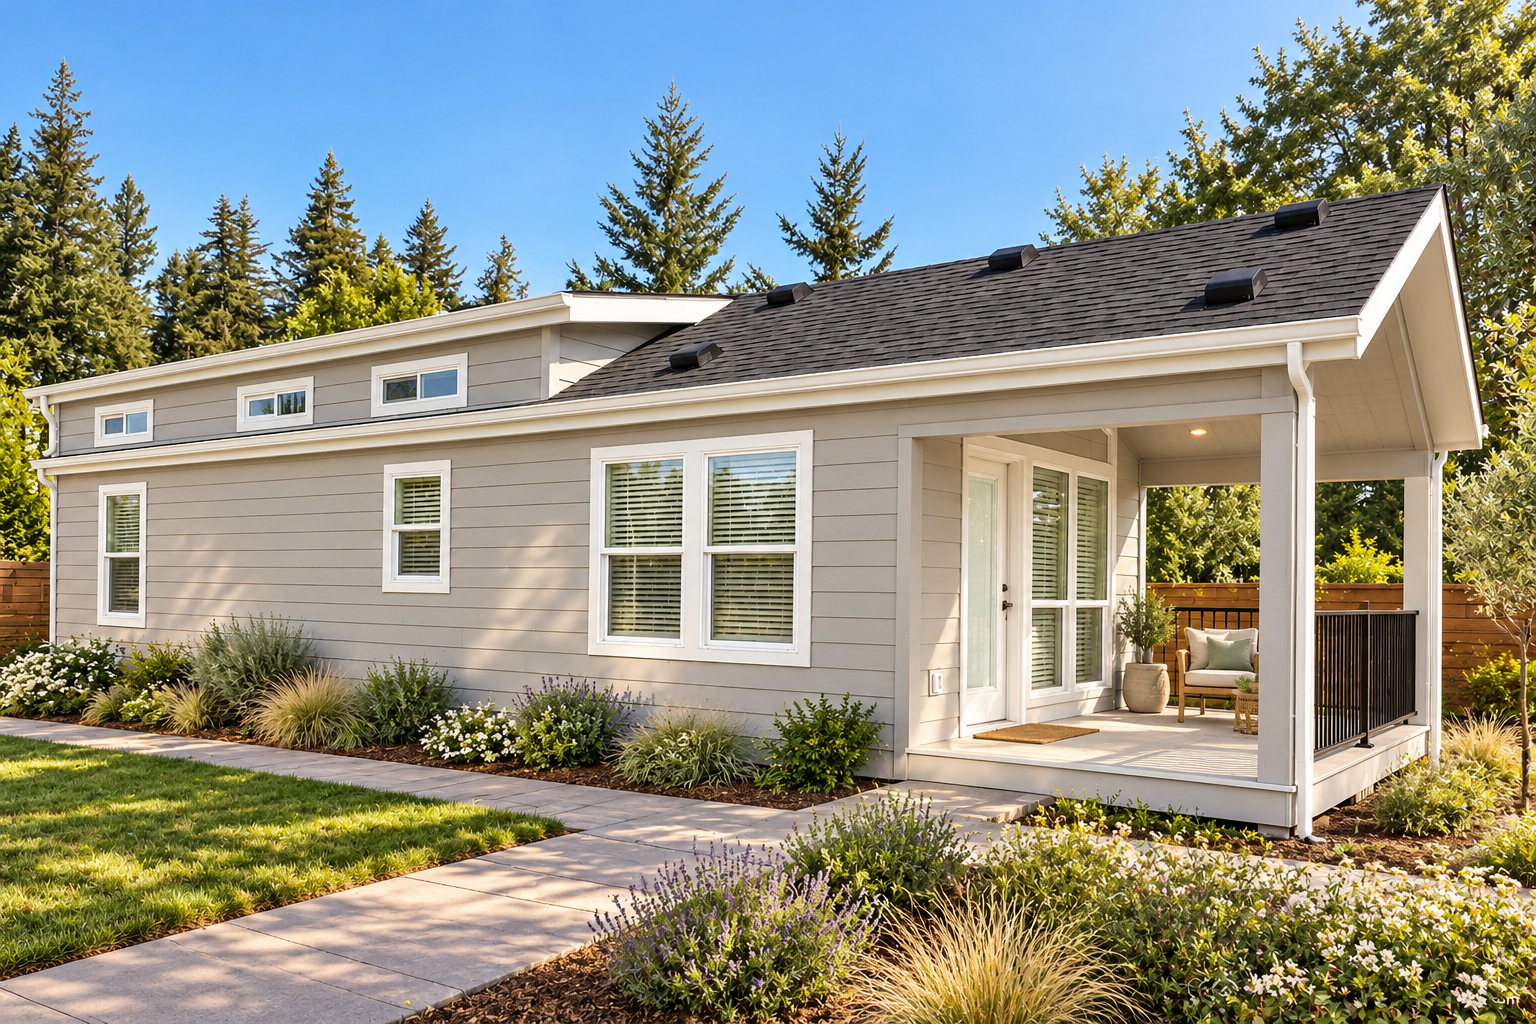
Design concept · finishes and staging digitally updated.
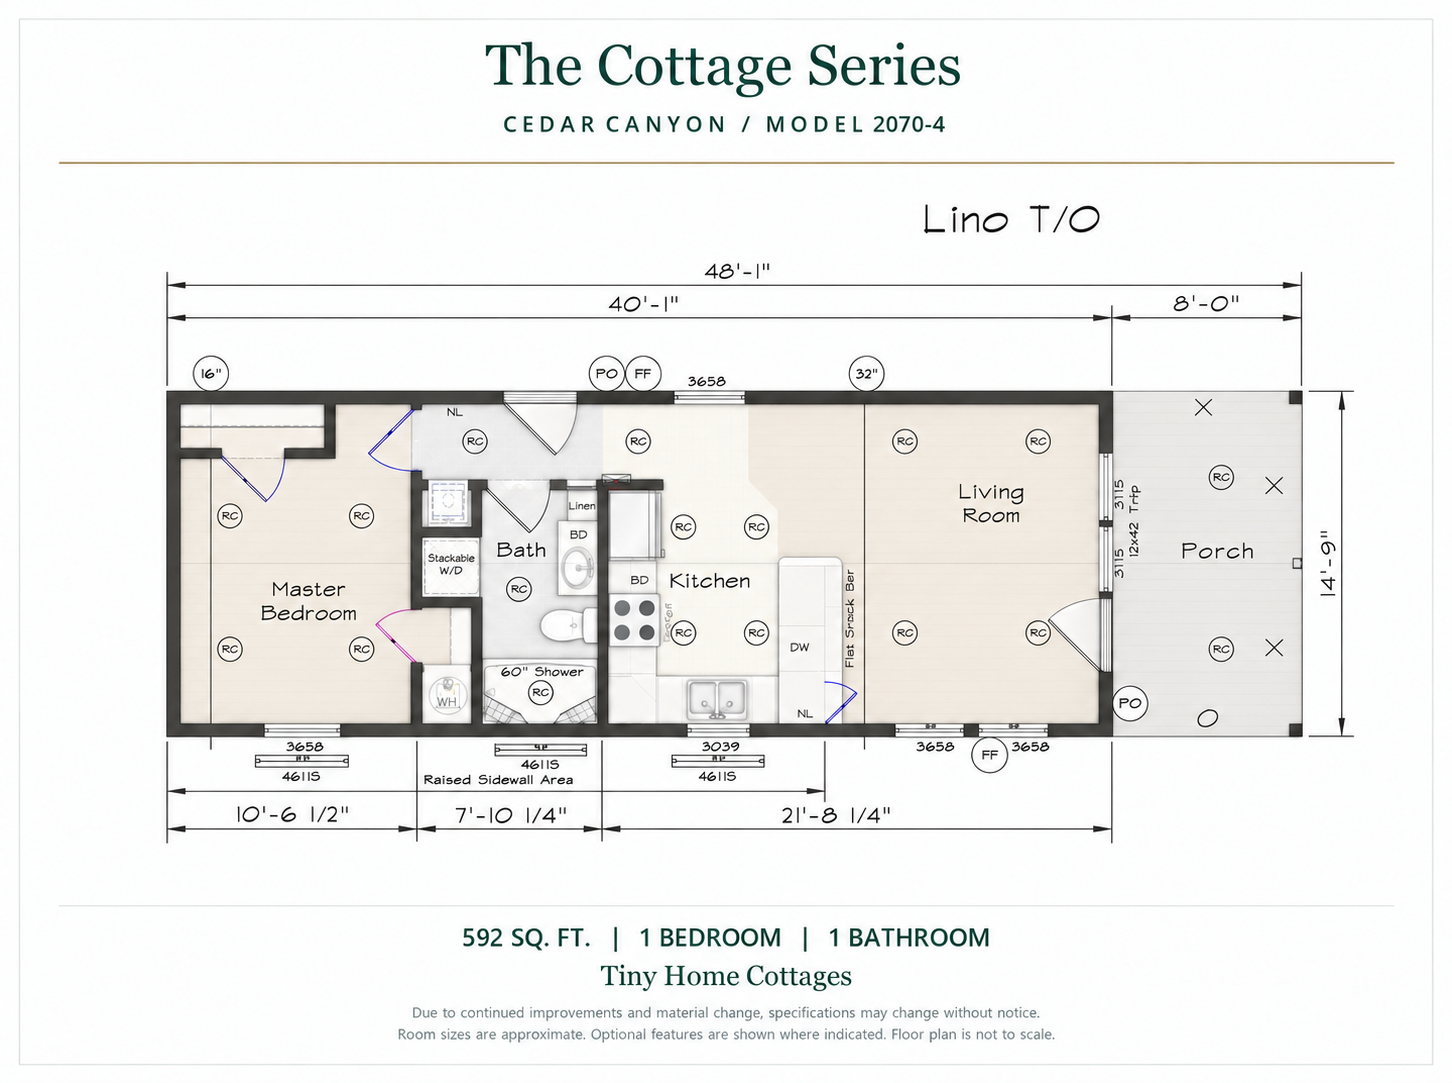
Illustrated plan · finishes are conceptual. View original drawing
View all 11 photos
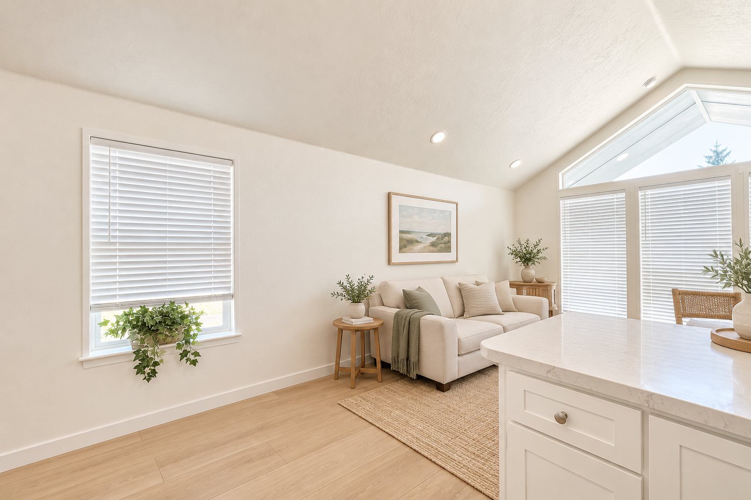
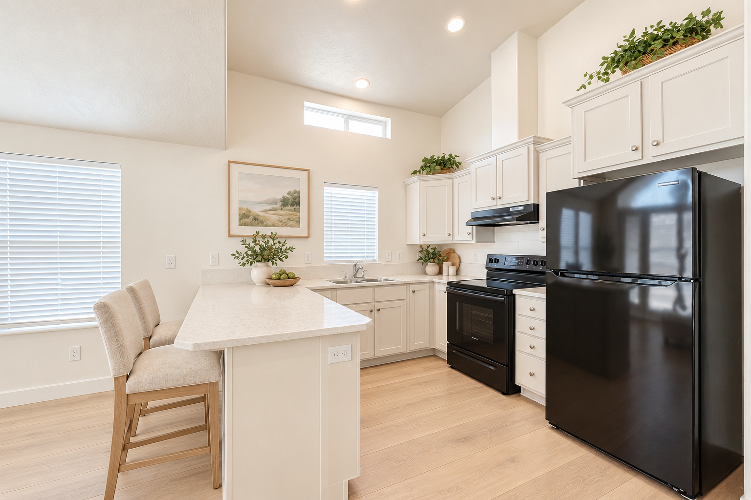
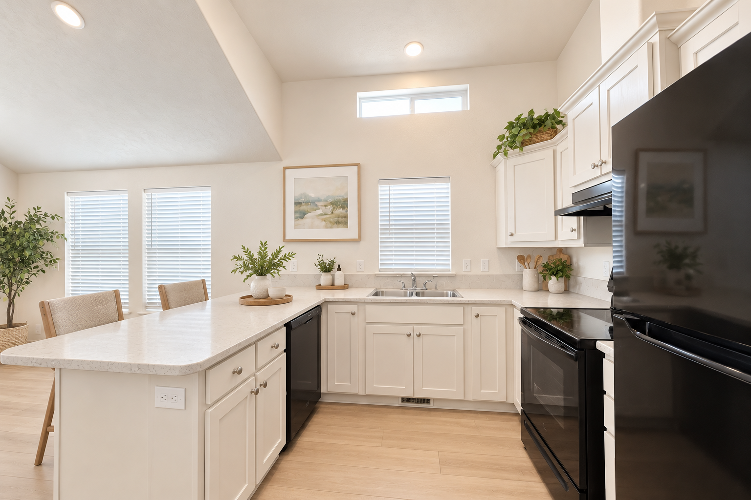
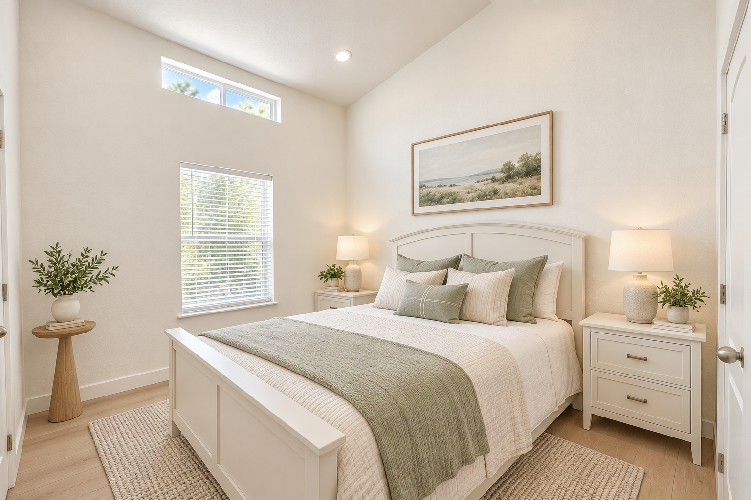
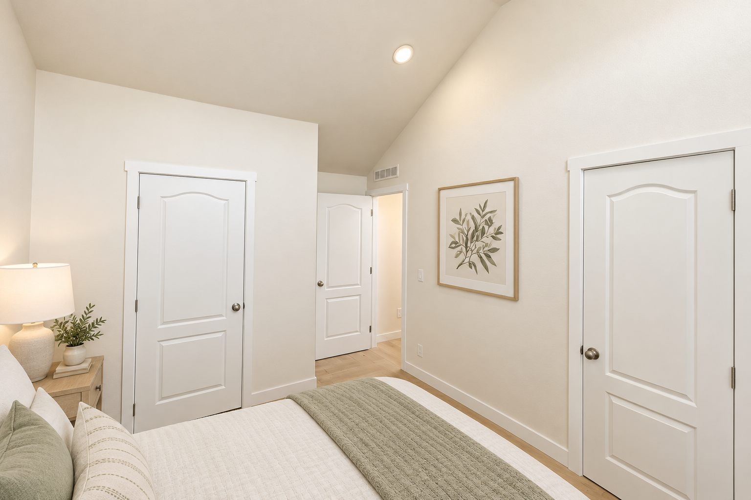
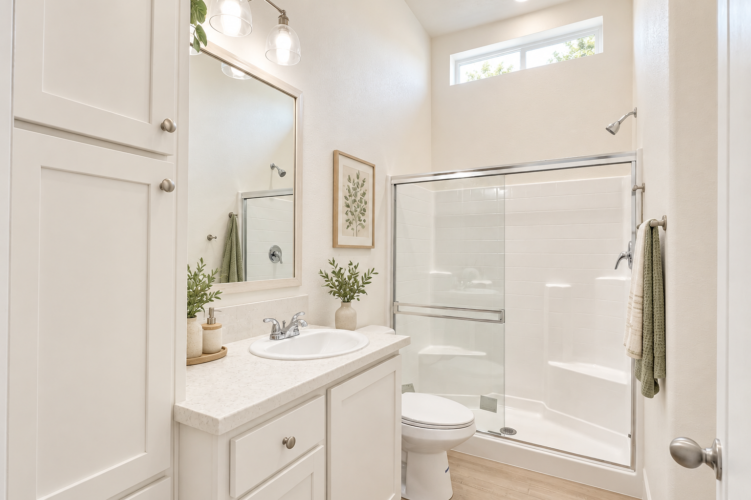
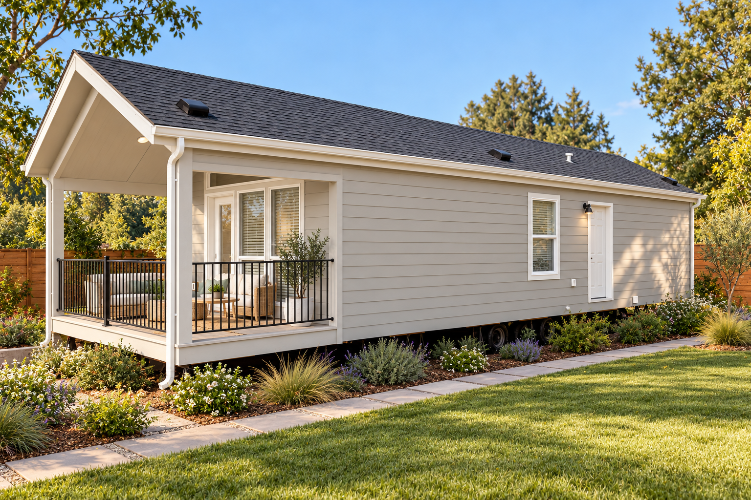
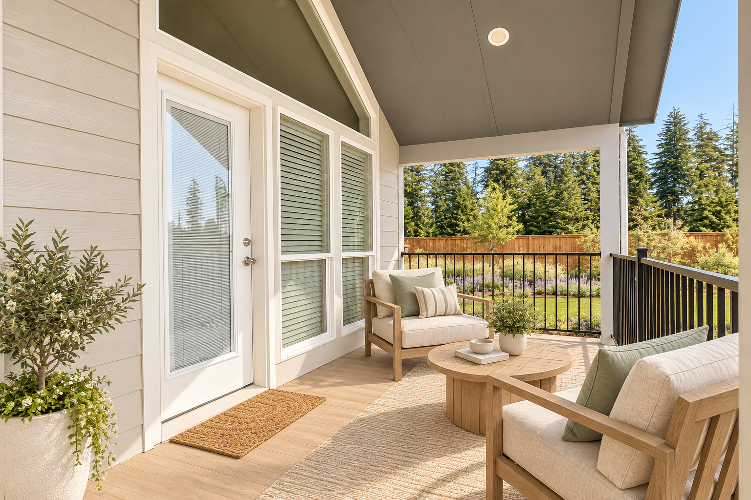
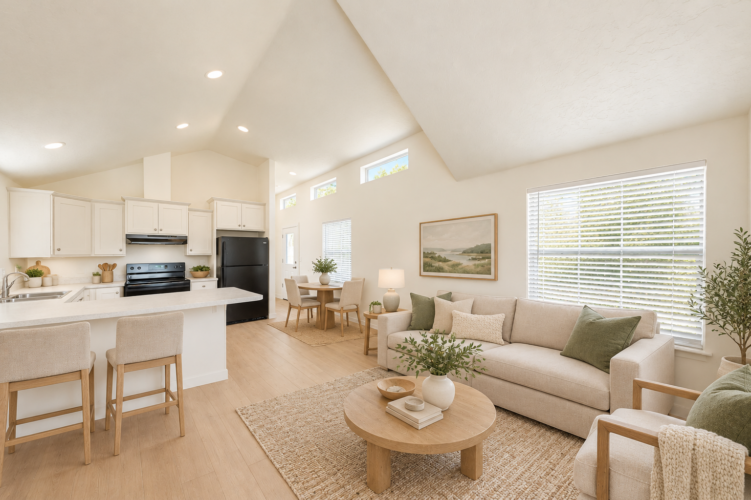
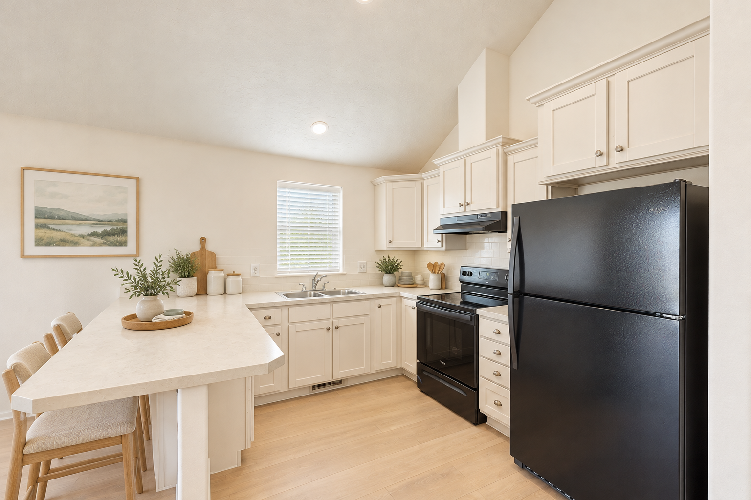
Model 2070-3
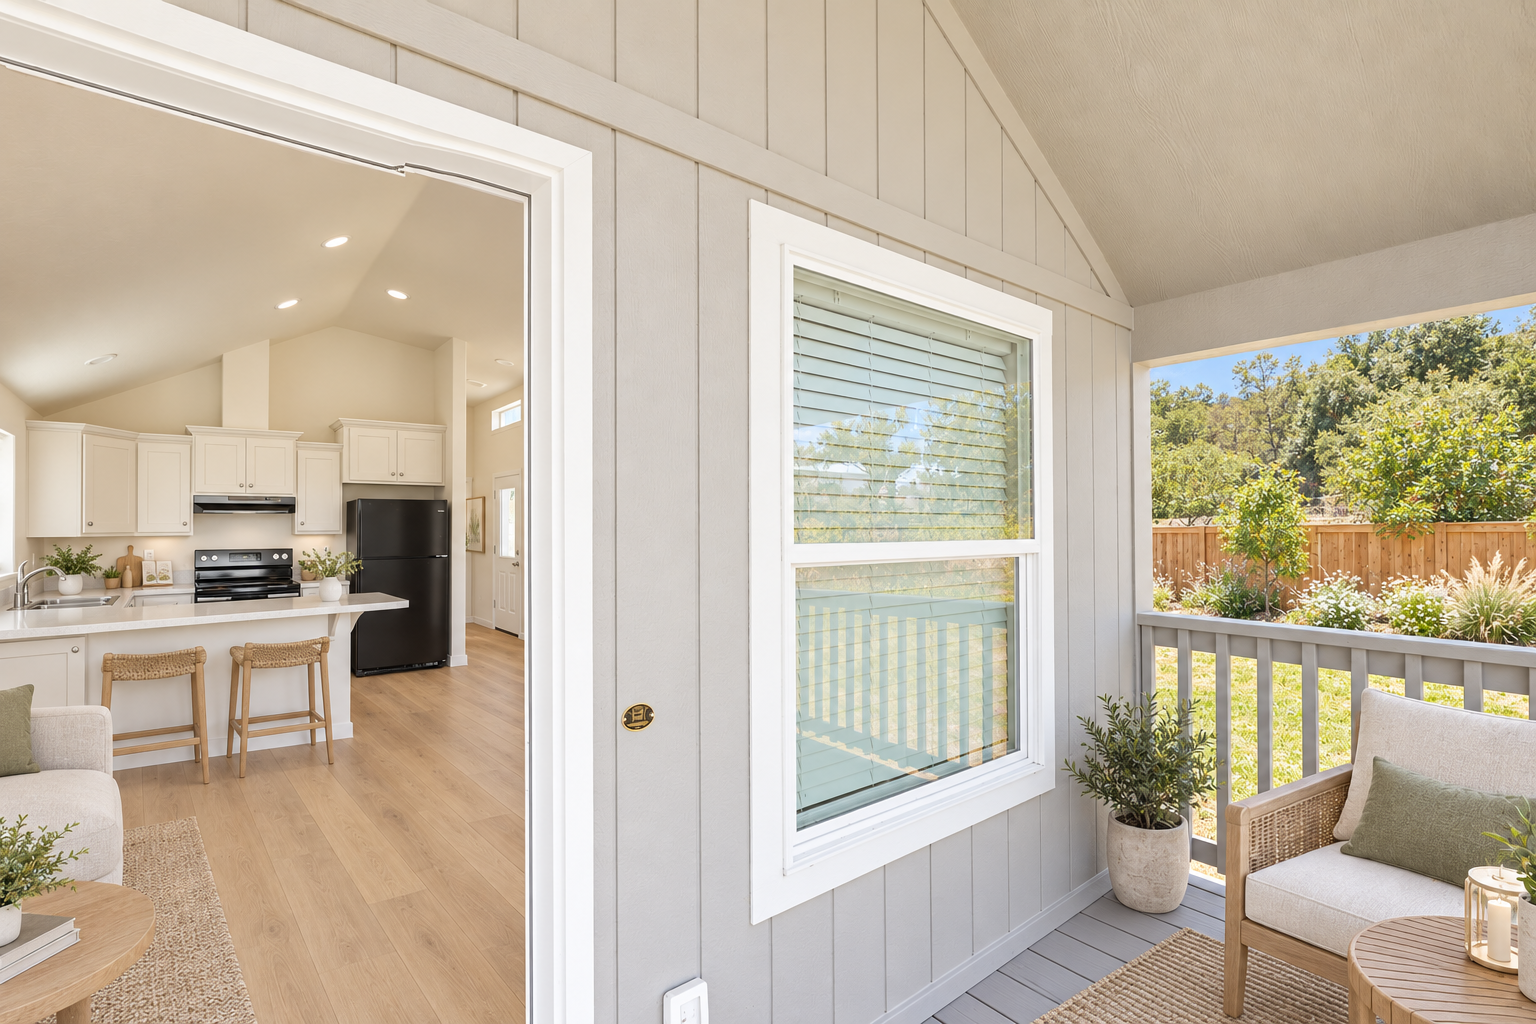
Design concept · finishes and staging digitally updated.
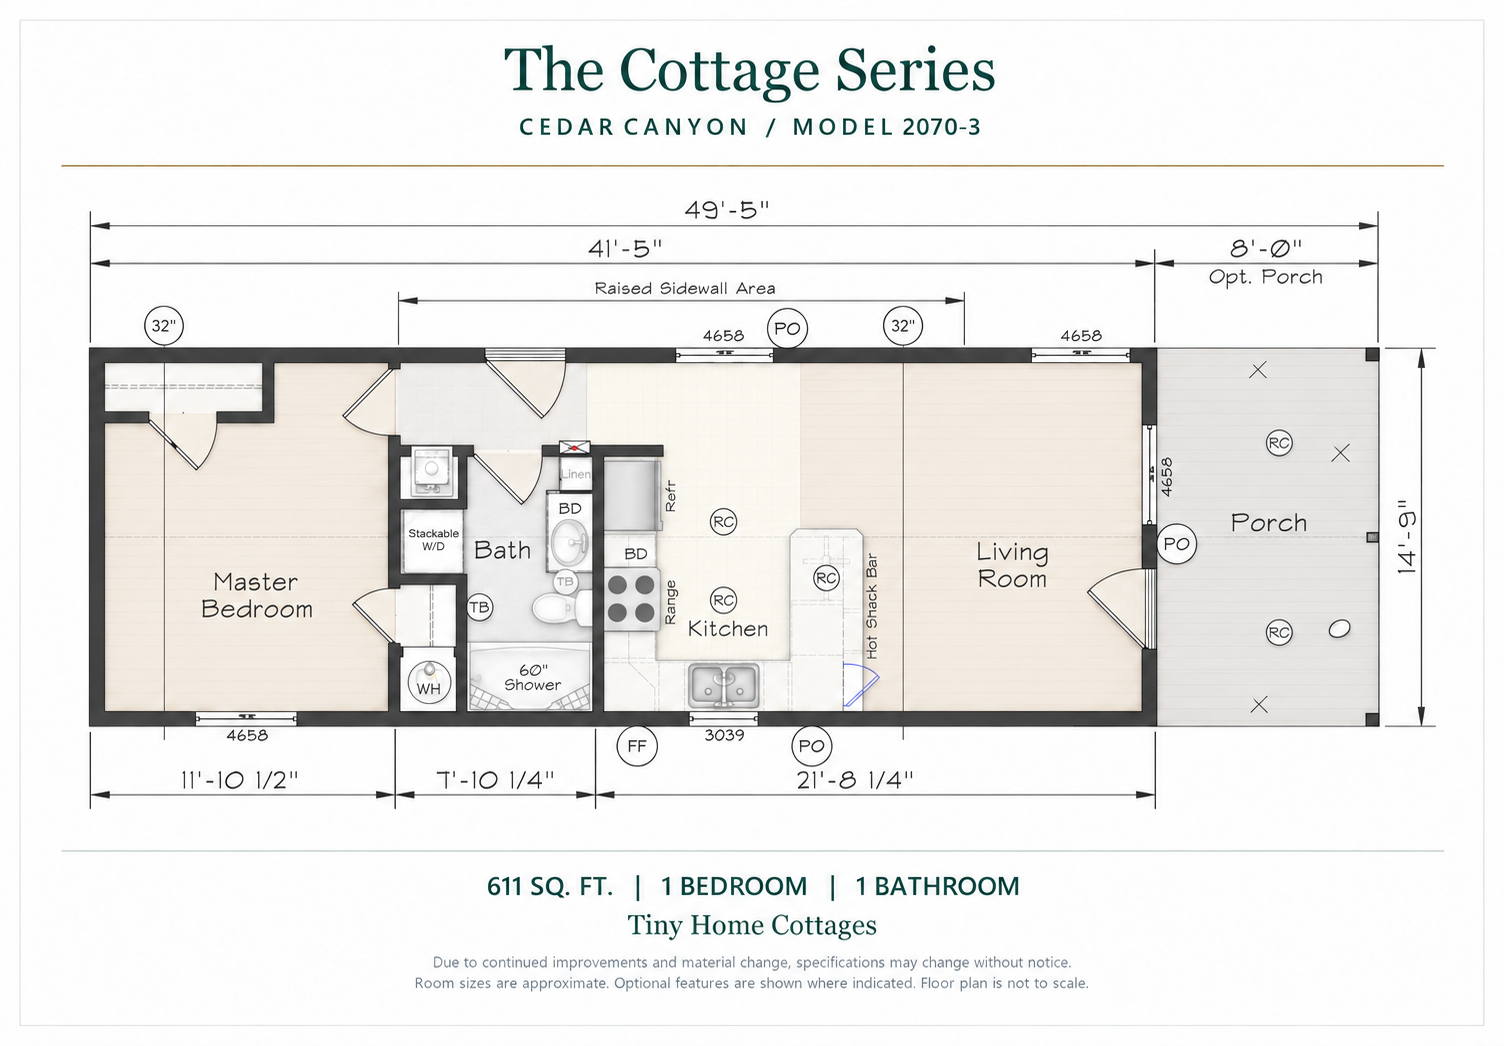
Illustrated plan · finishes are conceptual. View original drawing
View all 6 photos
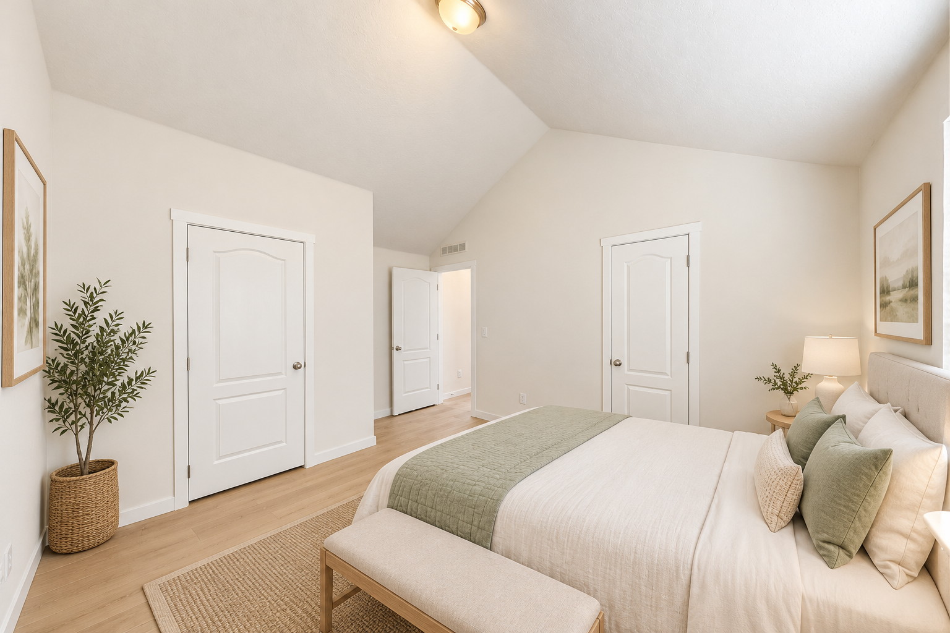
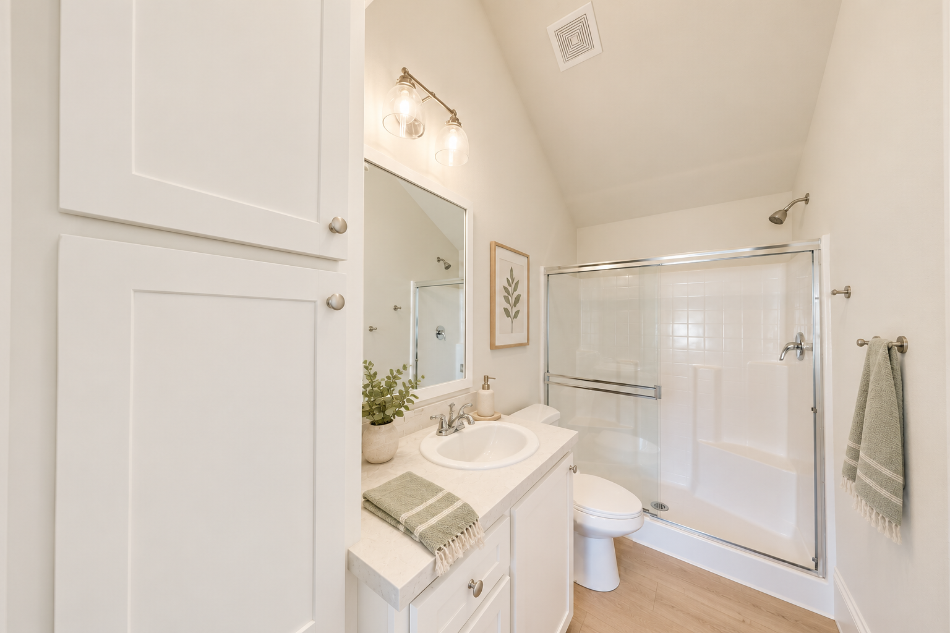
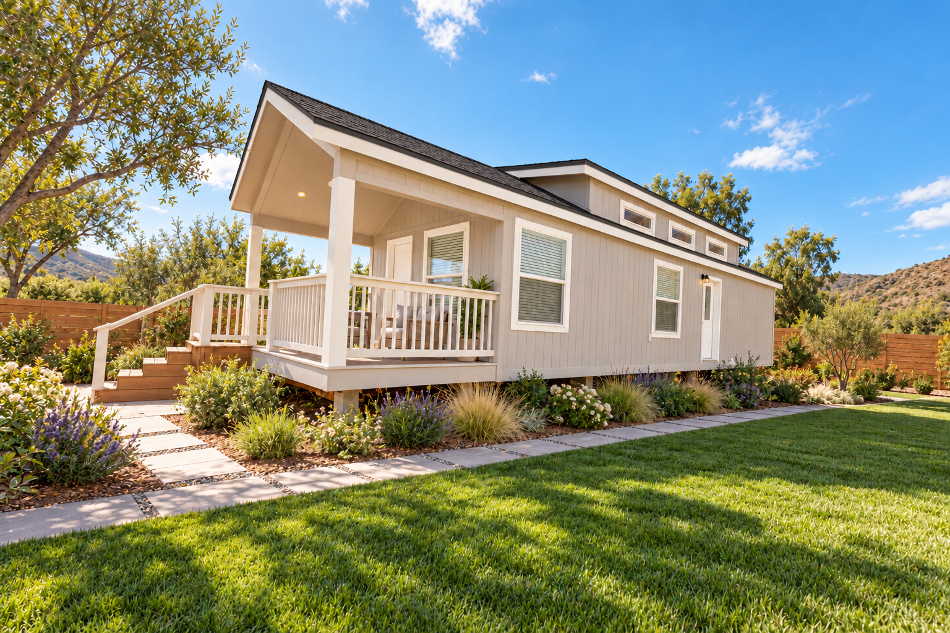
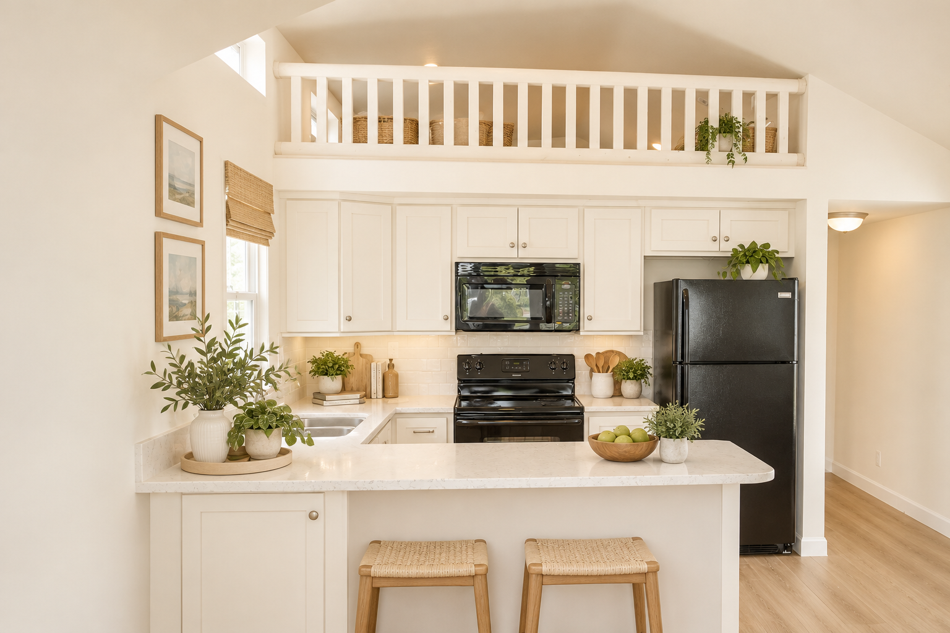
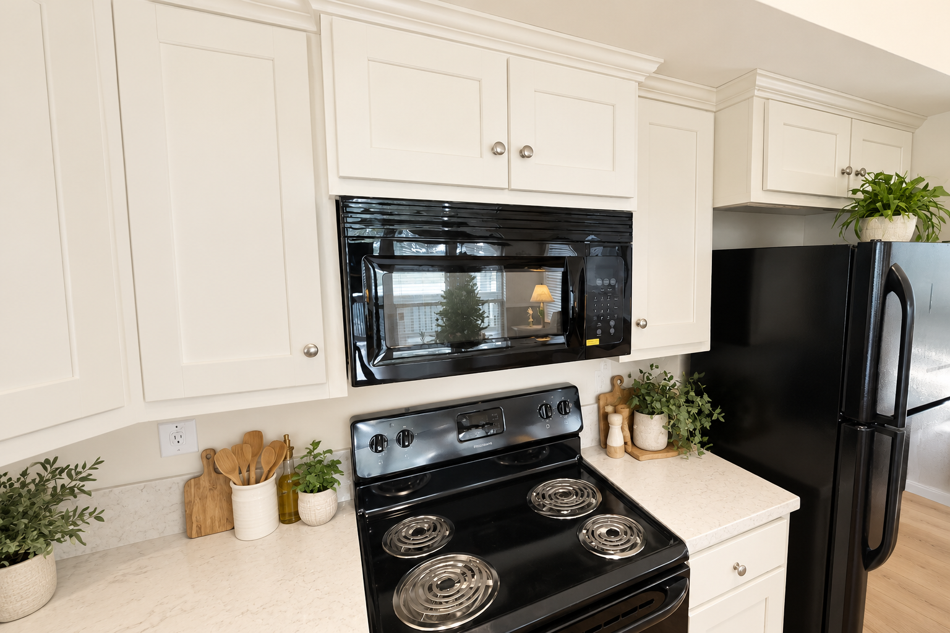
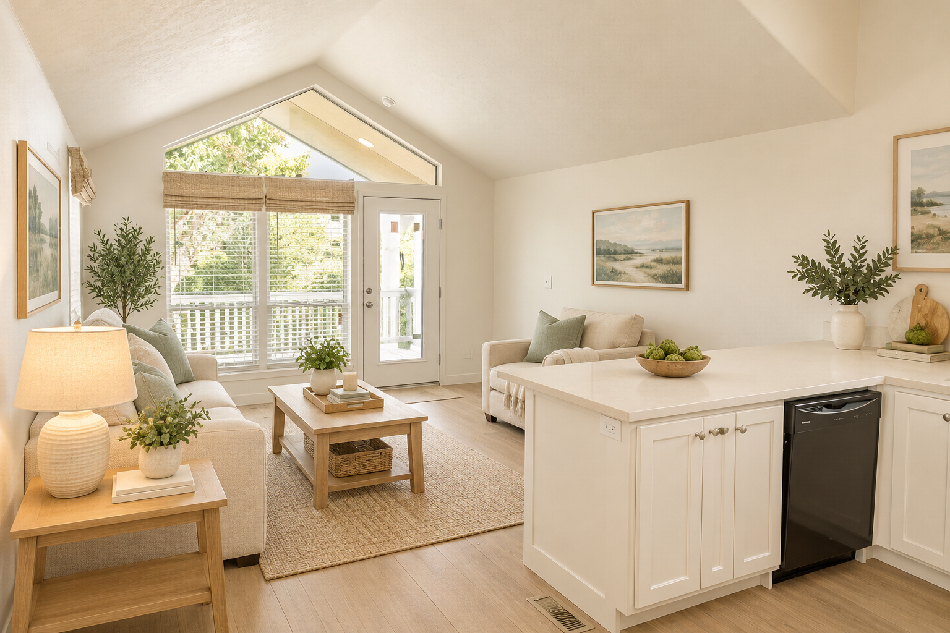
Model 2071
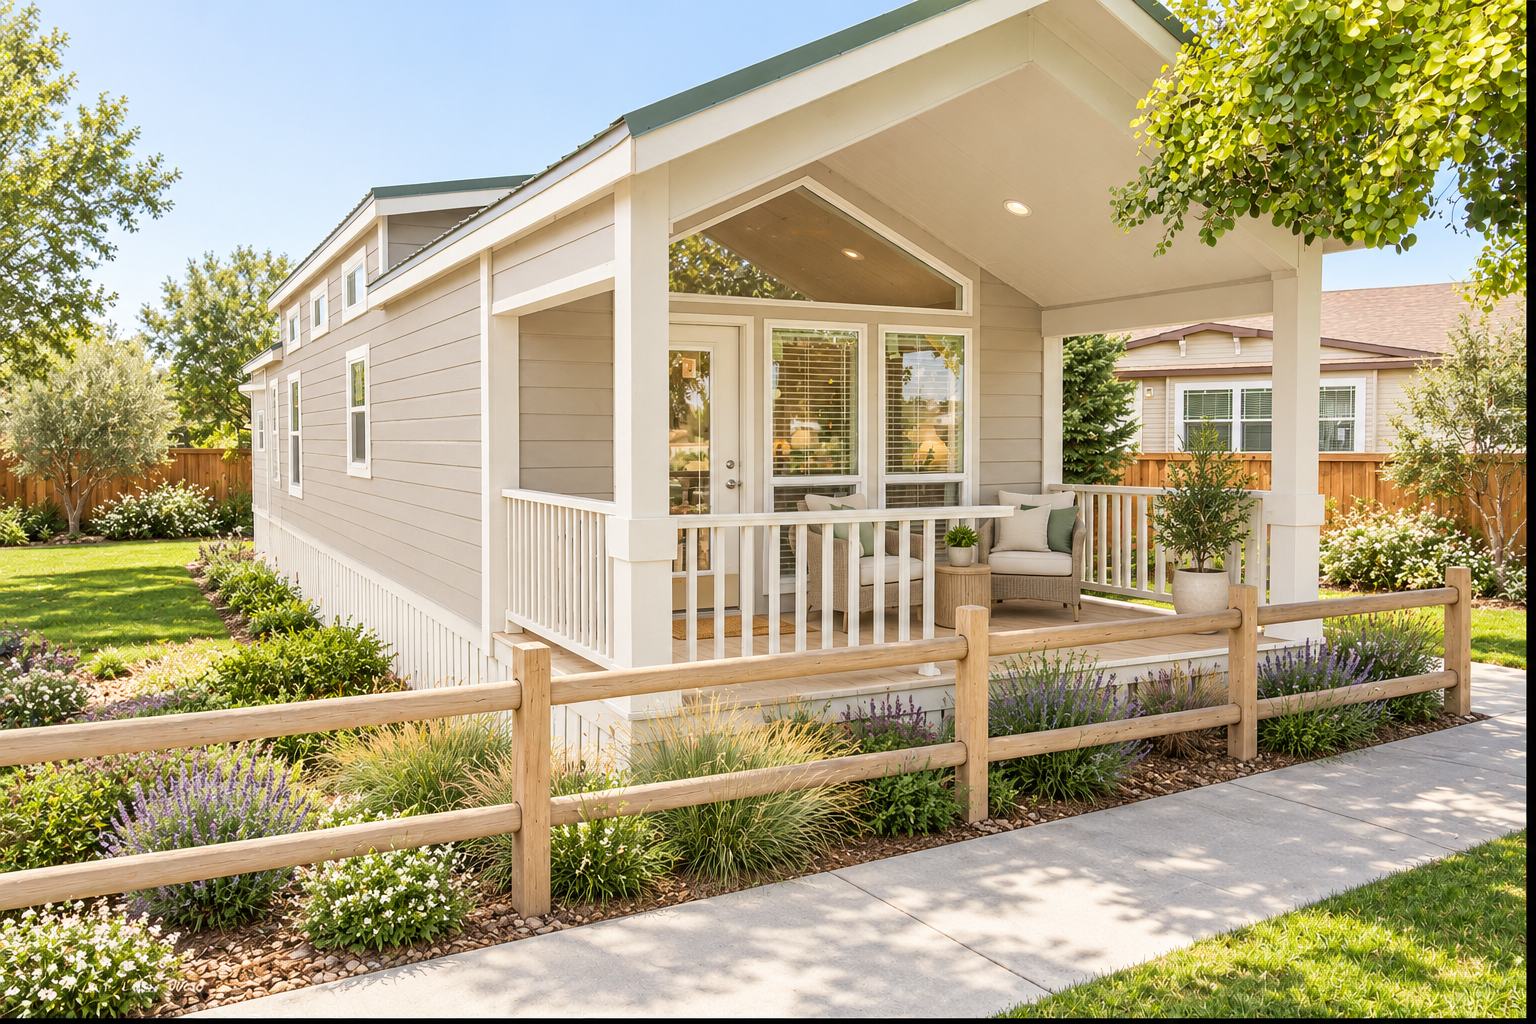
Design concept · finishes and staging digitally updated.
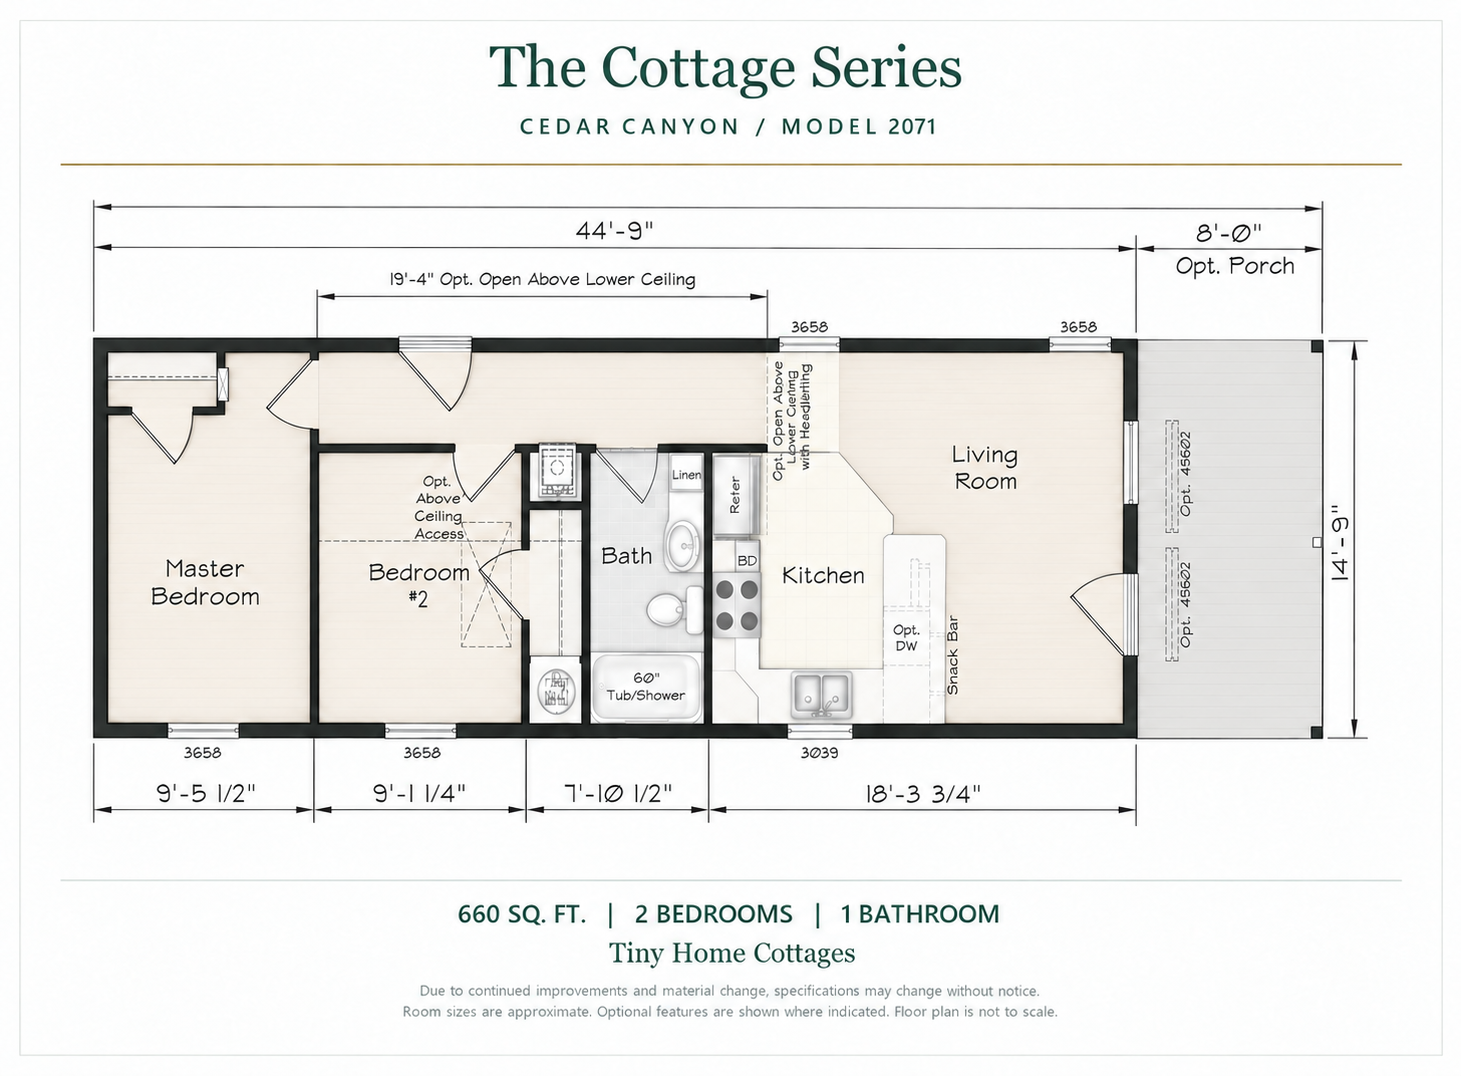
Illustrated plan · finishes are conceptual. View original drawing
View all 13 photos
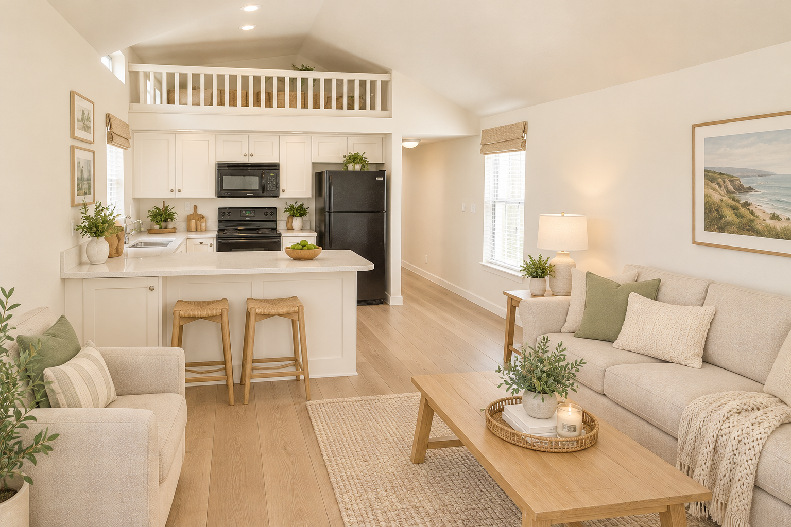
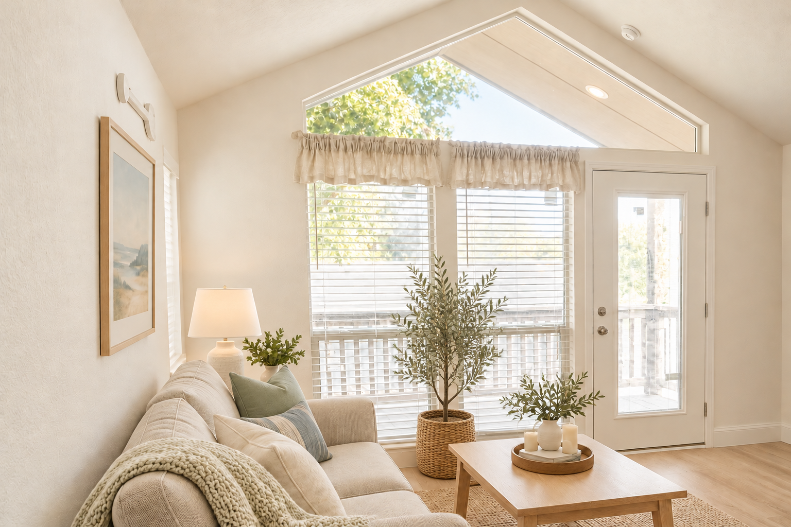
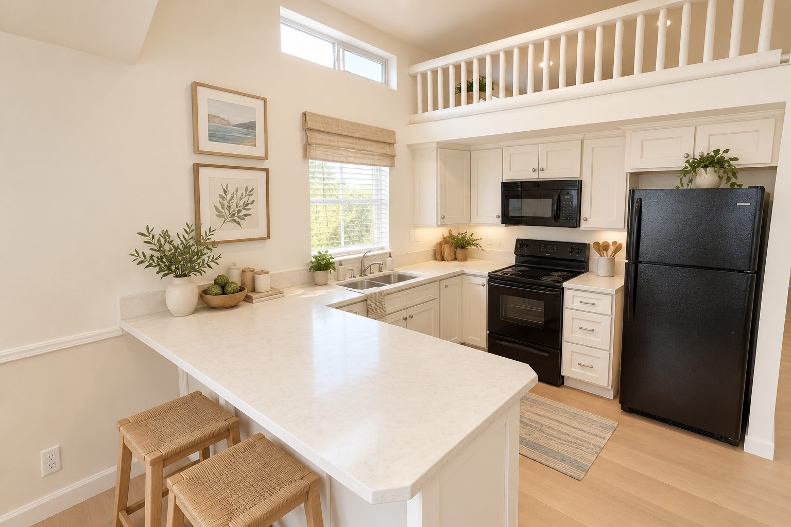
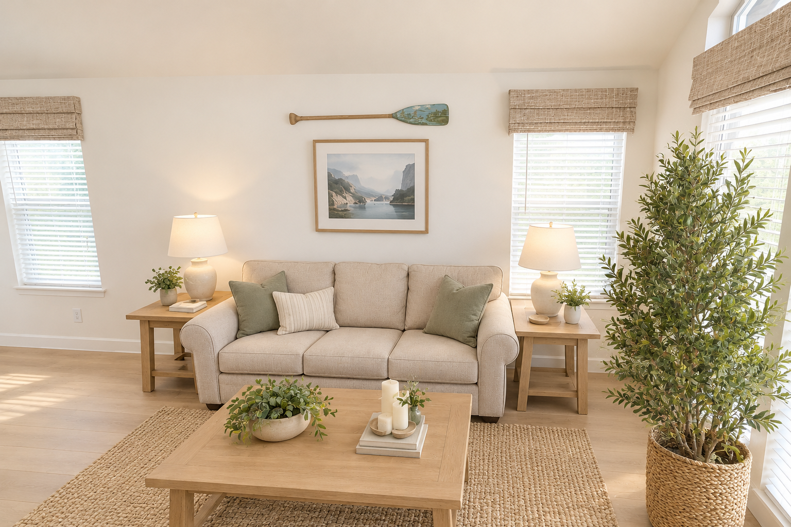
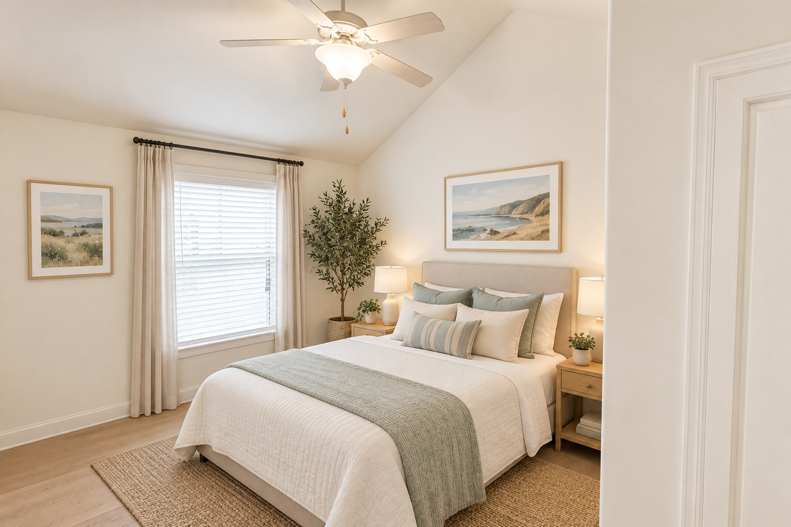
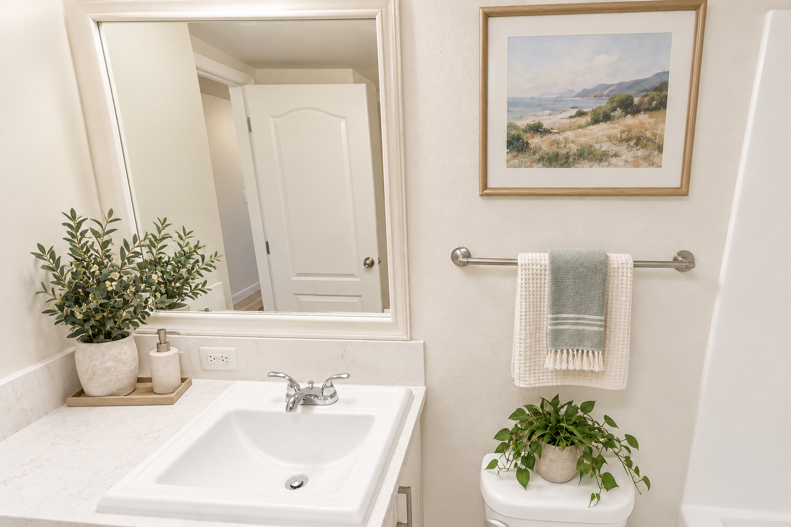
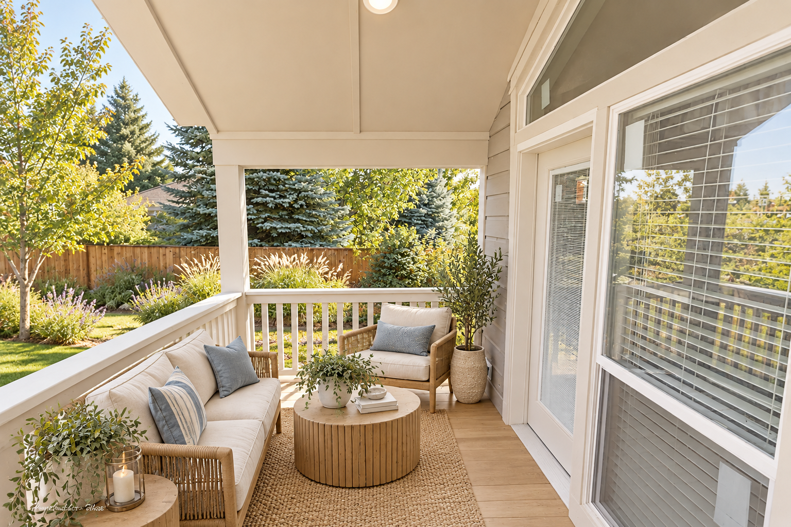
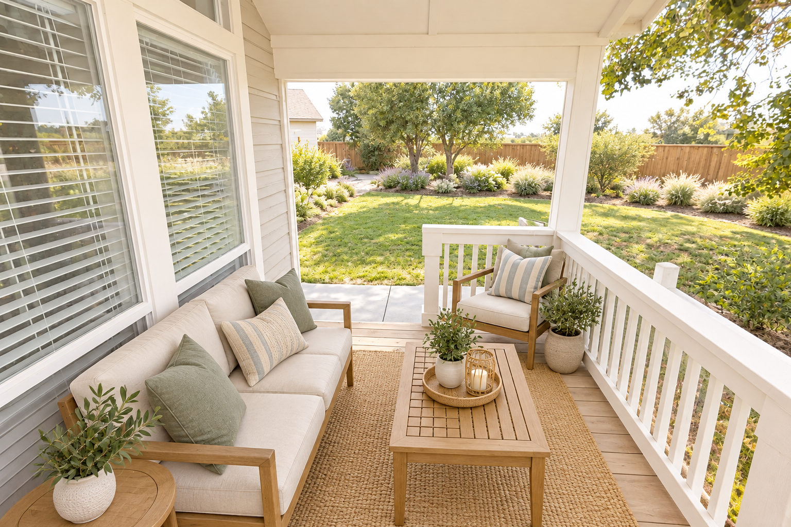
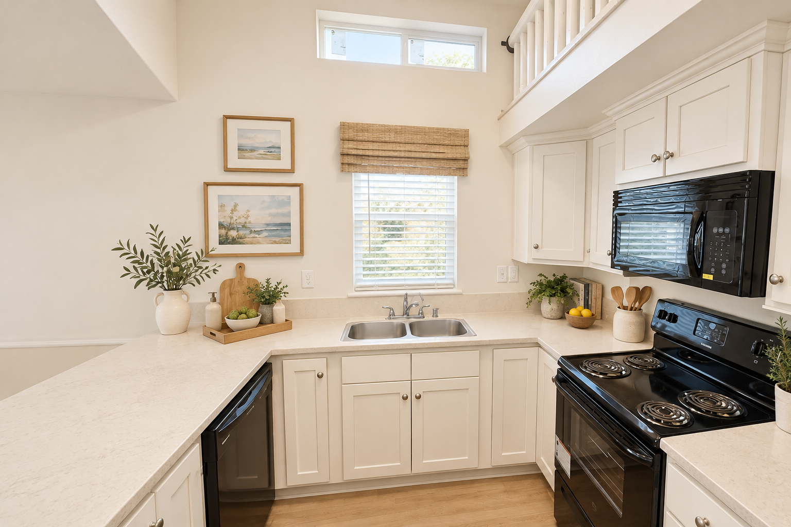
Model 2071-3
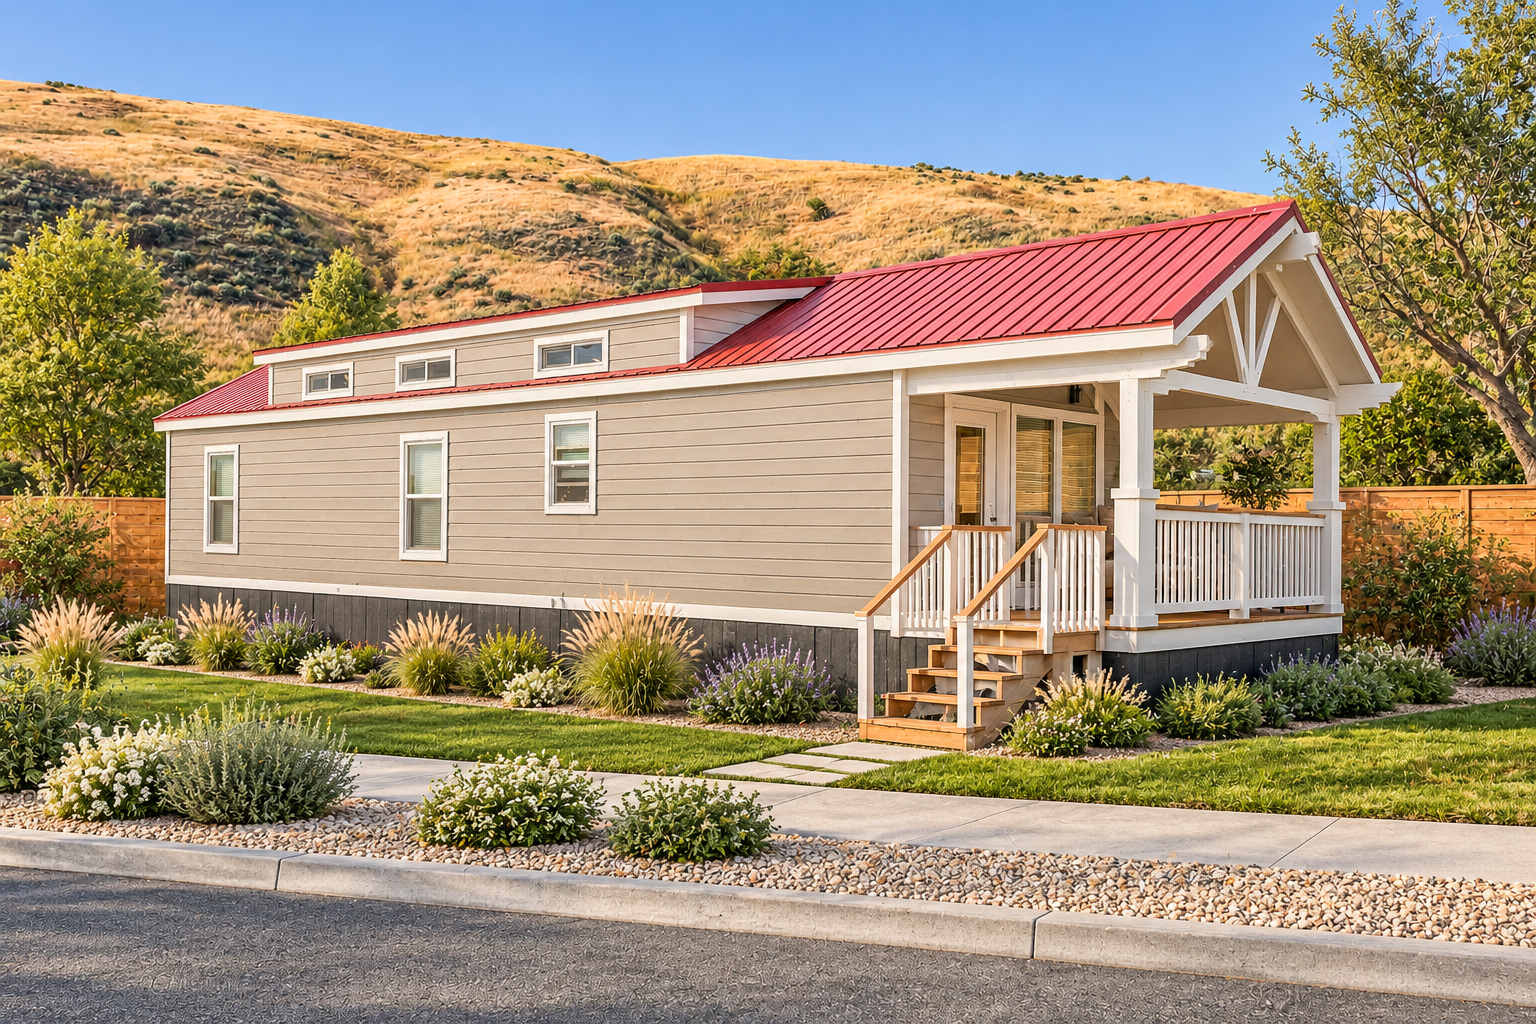
Design concept · finishes and staging digitally updated.
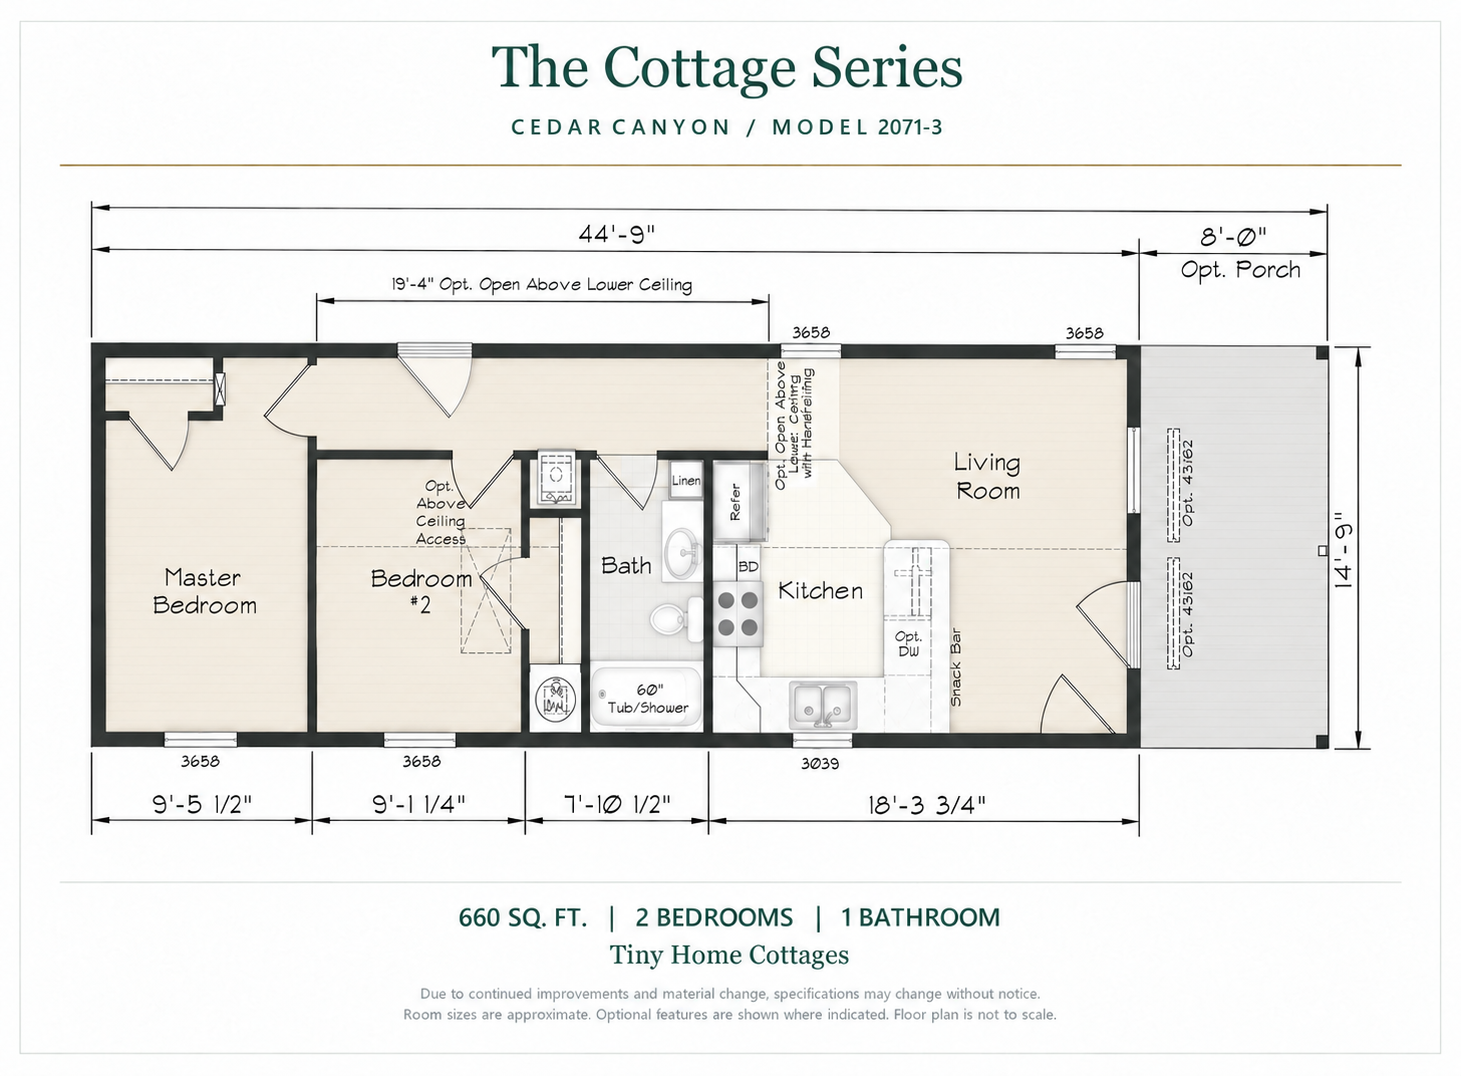
Illustrated plan · finishes are conceptual. View original drawing
View all 14 photos
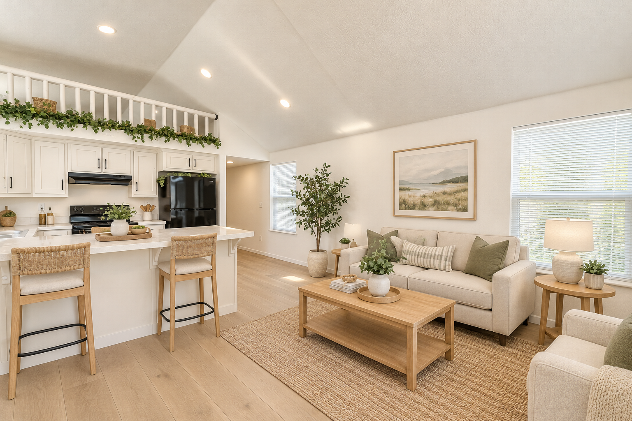
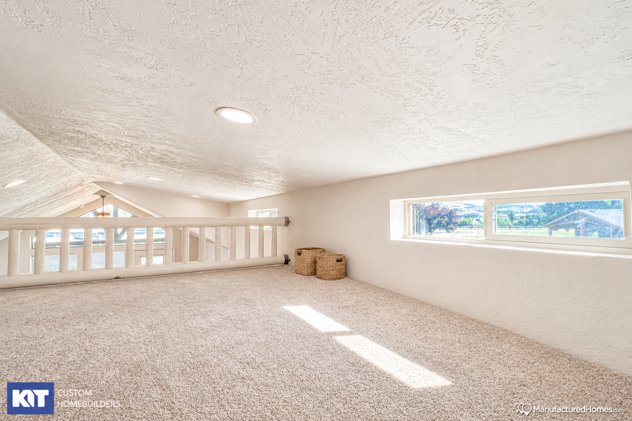
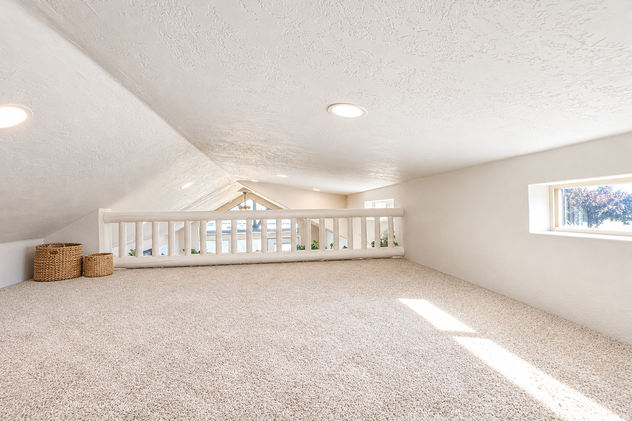
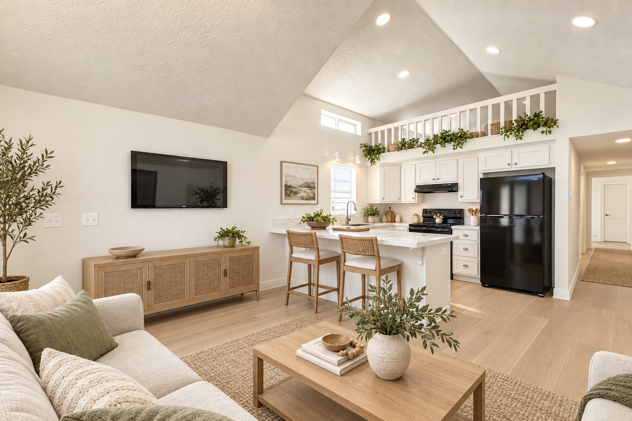
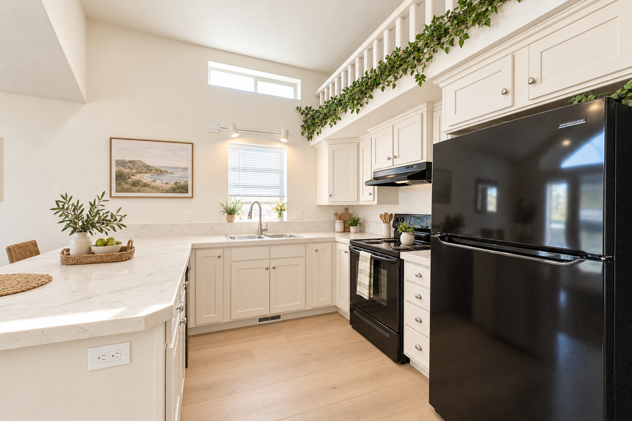
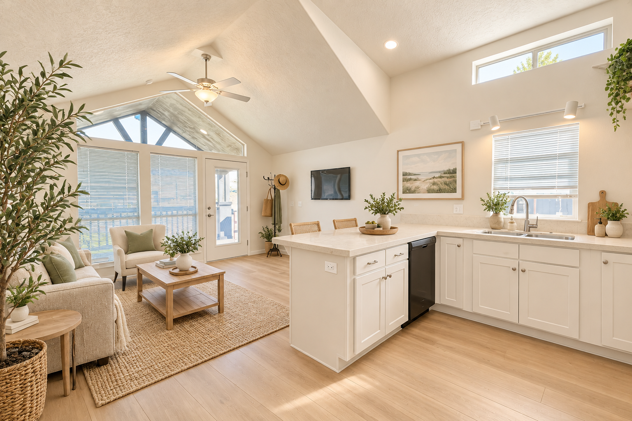
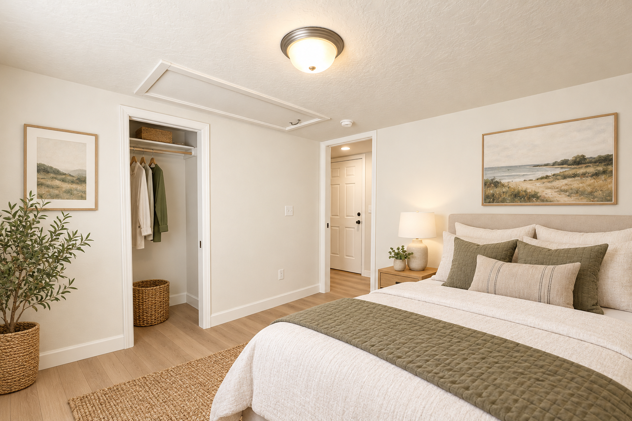
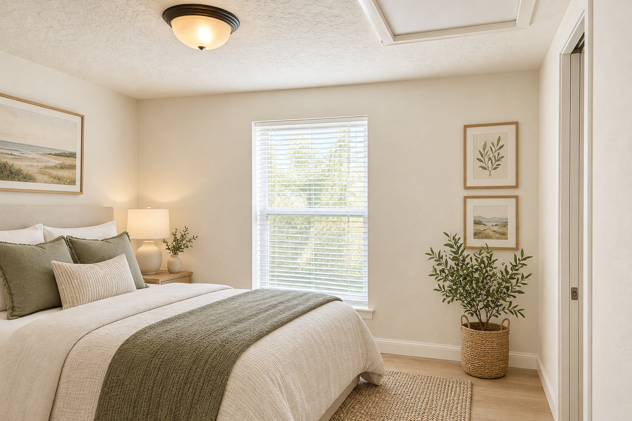
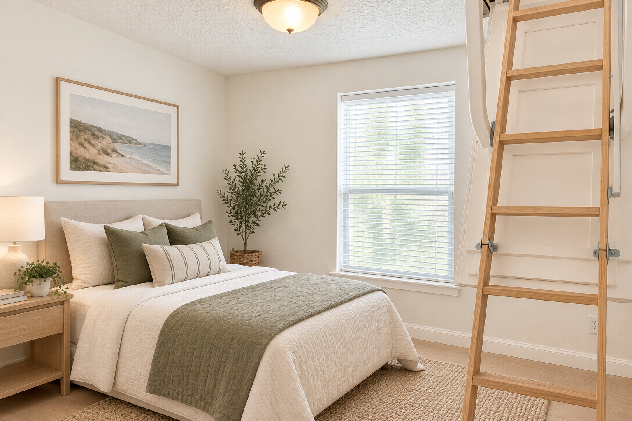
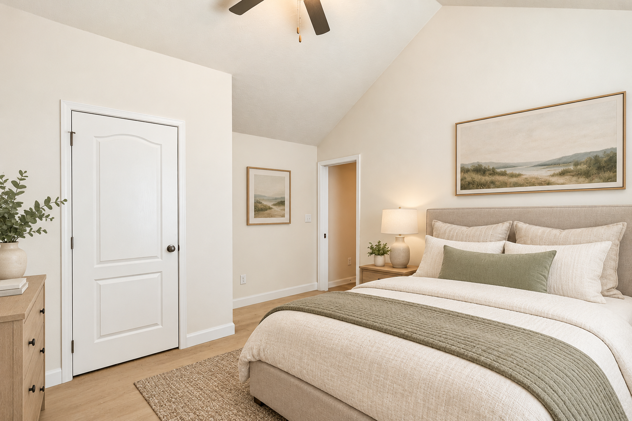
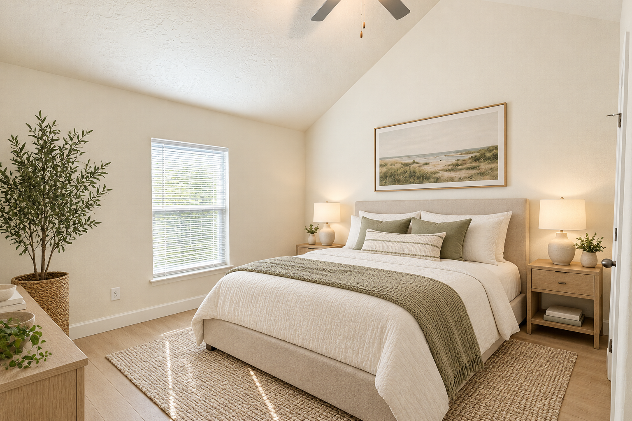
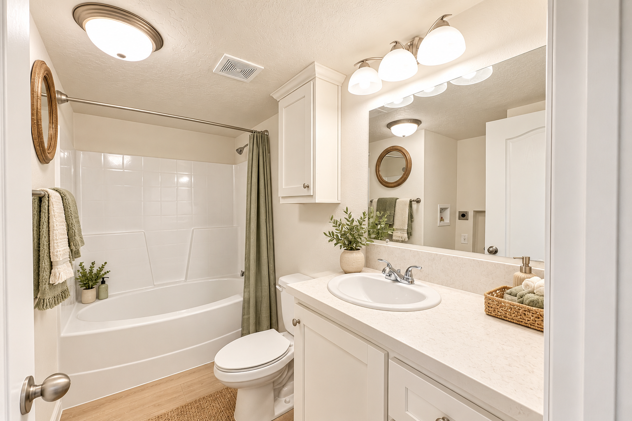
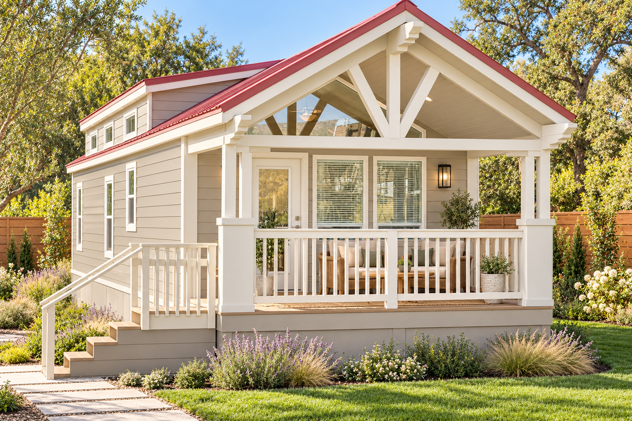
Model 2078
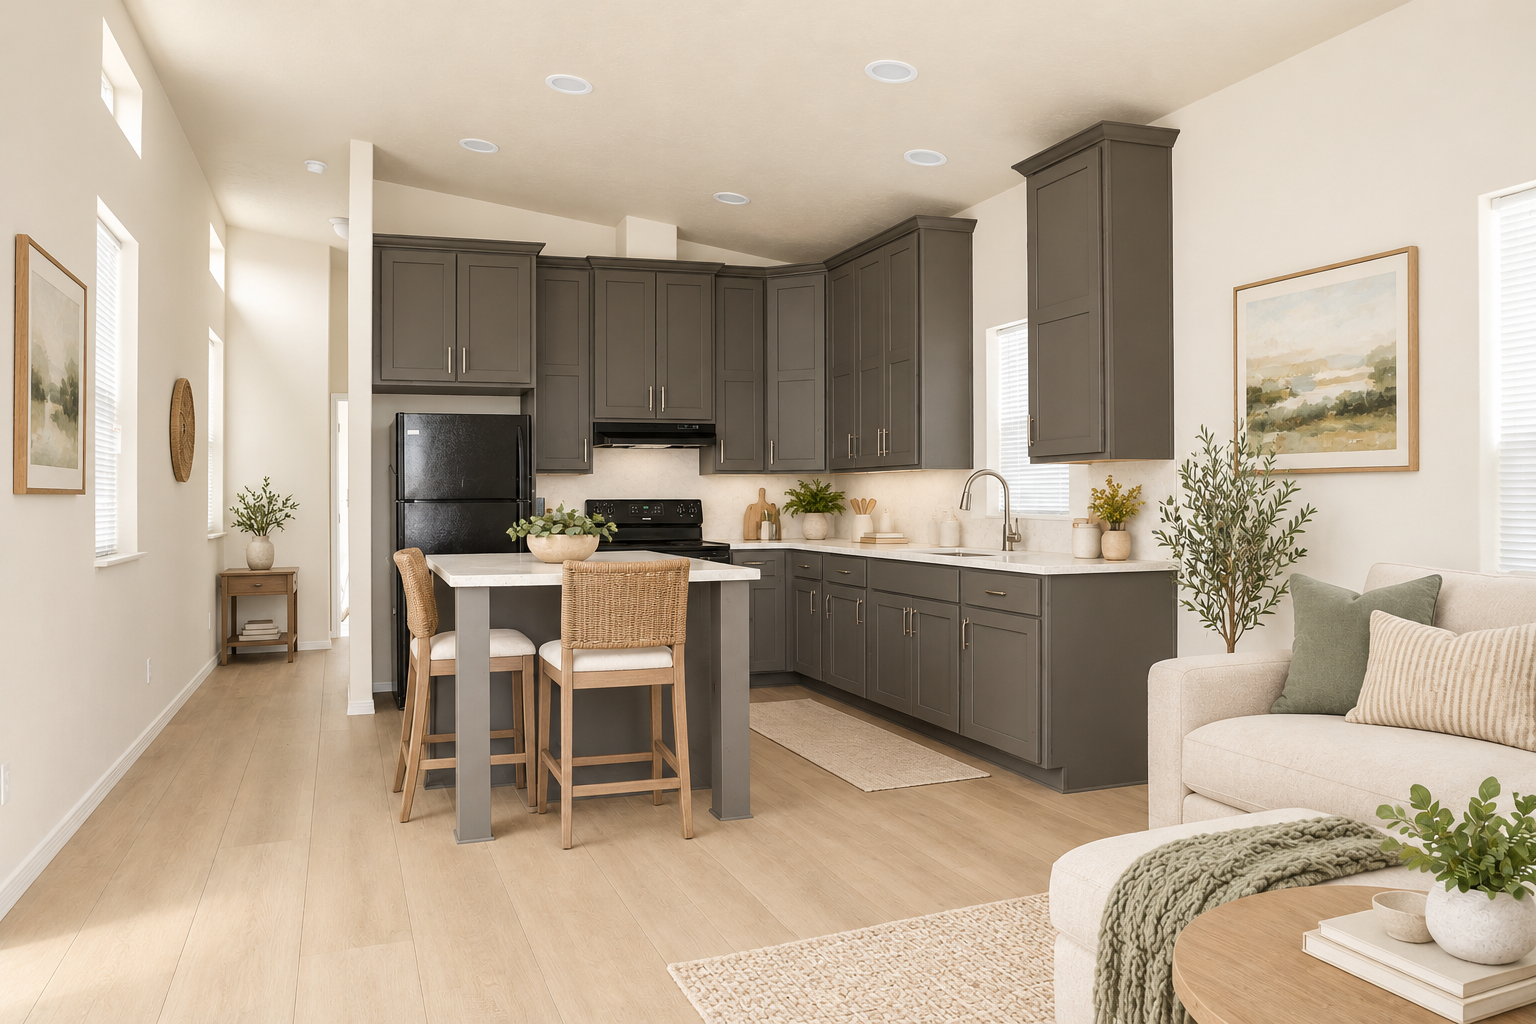
Design concept · finishes and staging digitally updated.
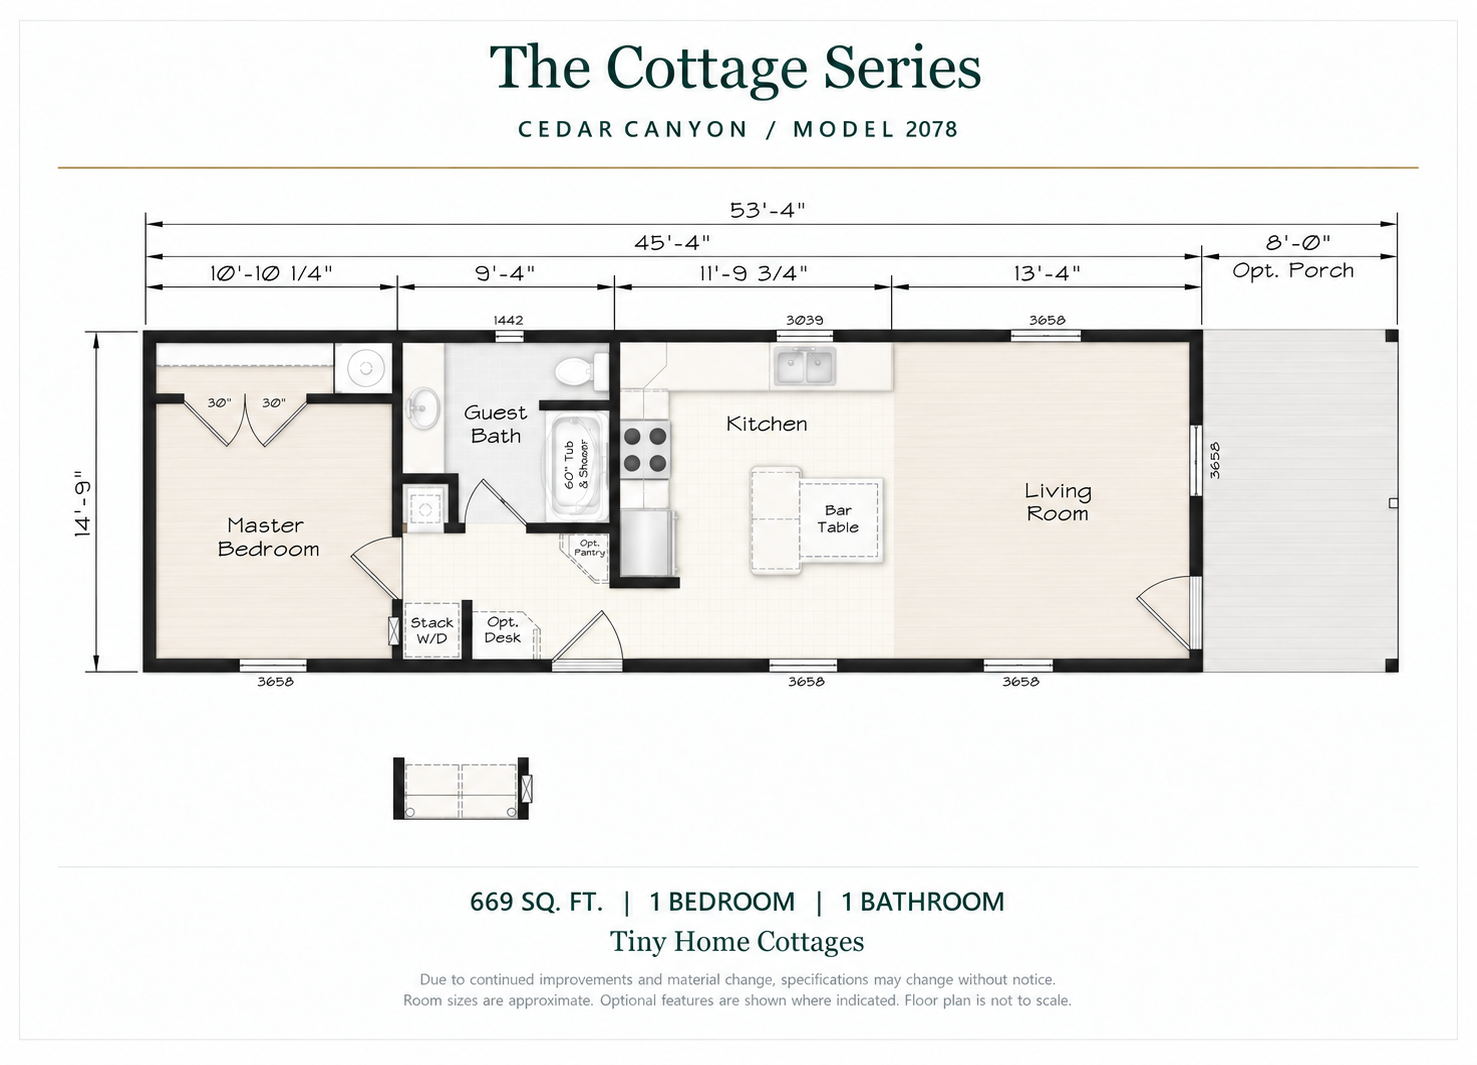
Illustrated plan · finishes are conceptual. View original drawing
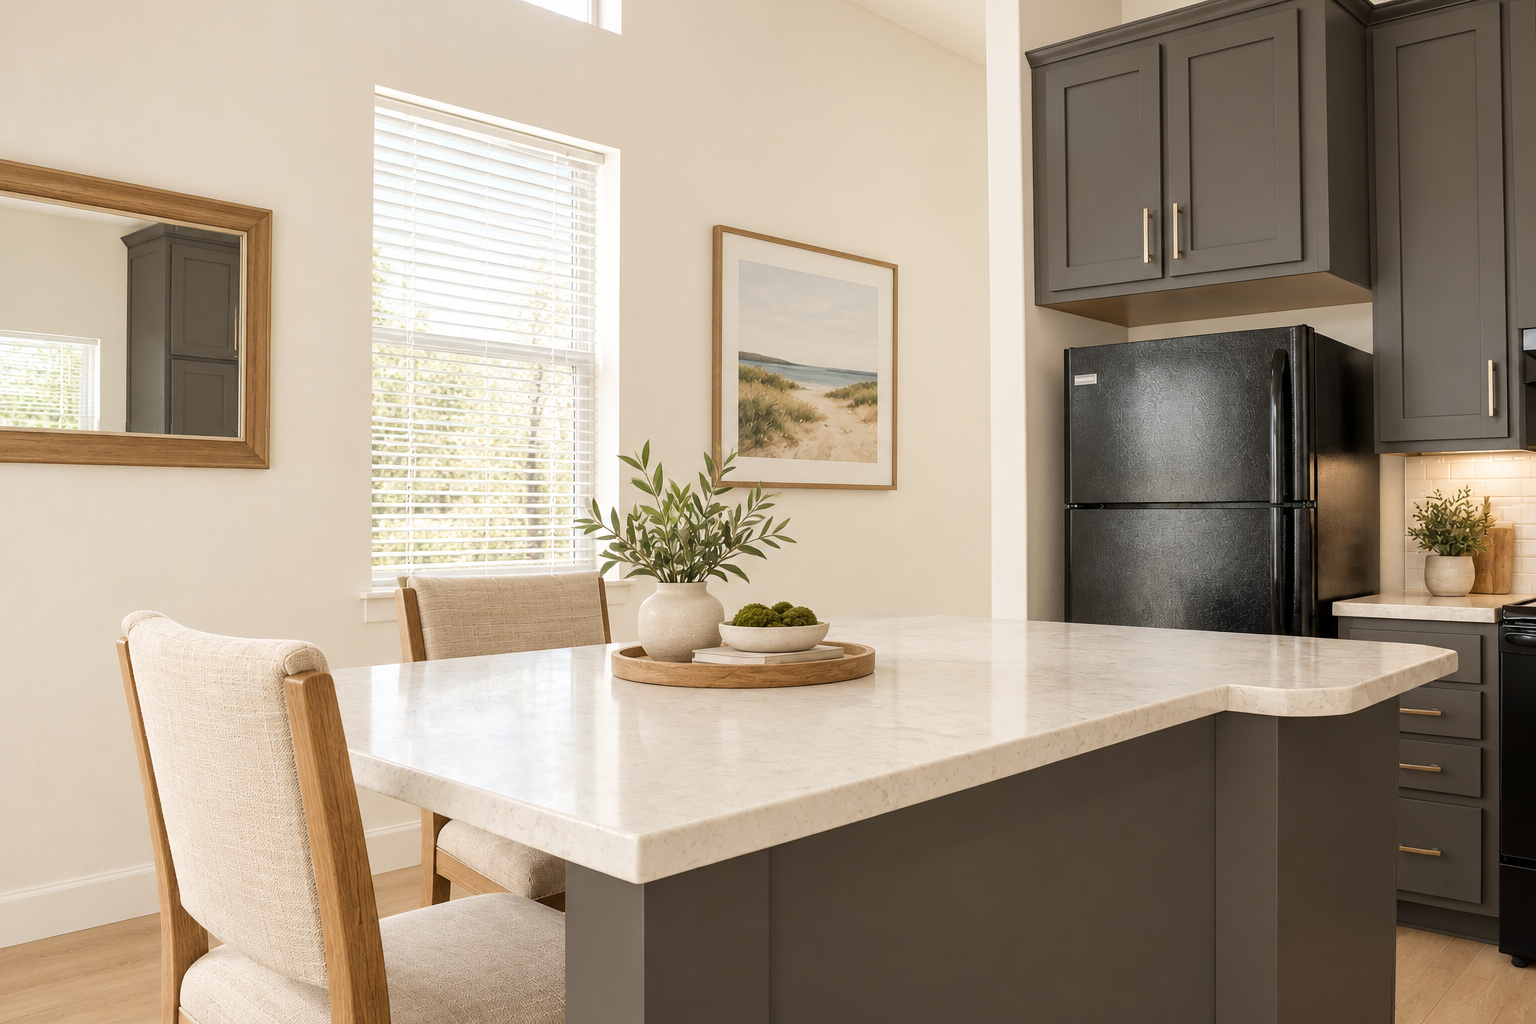
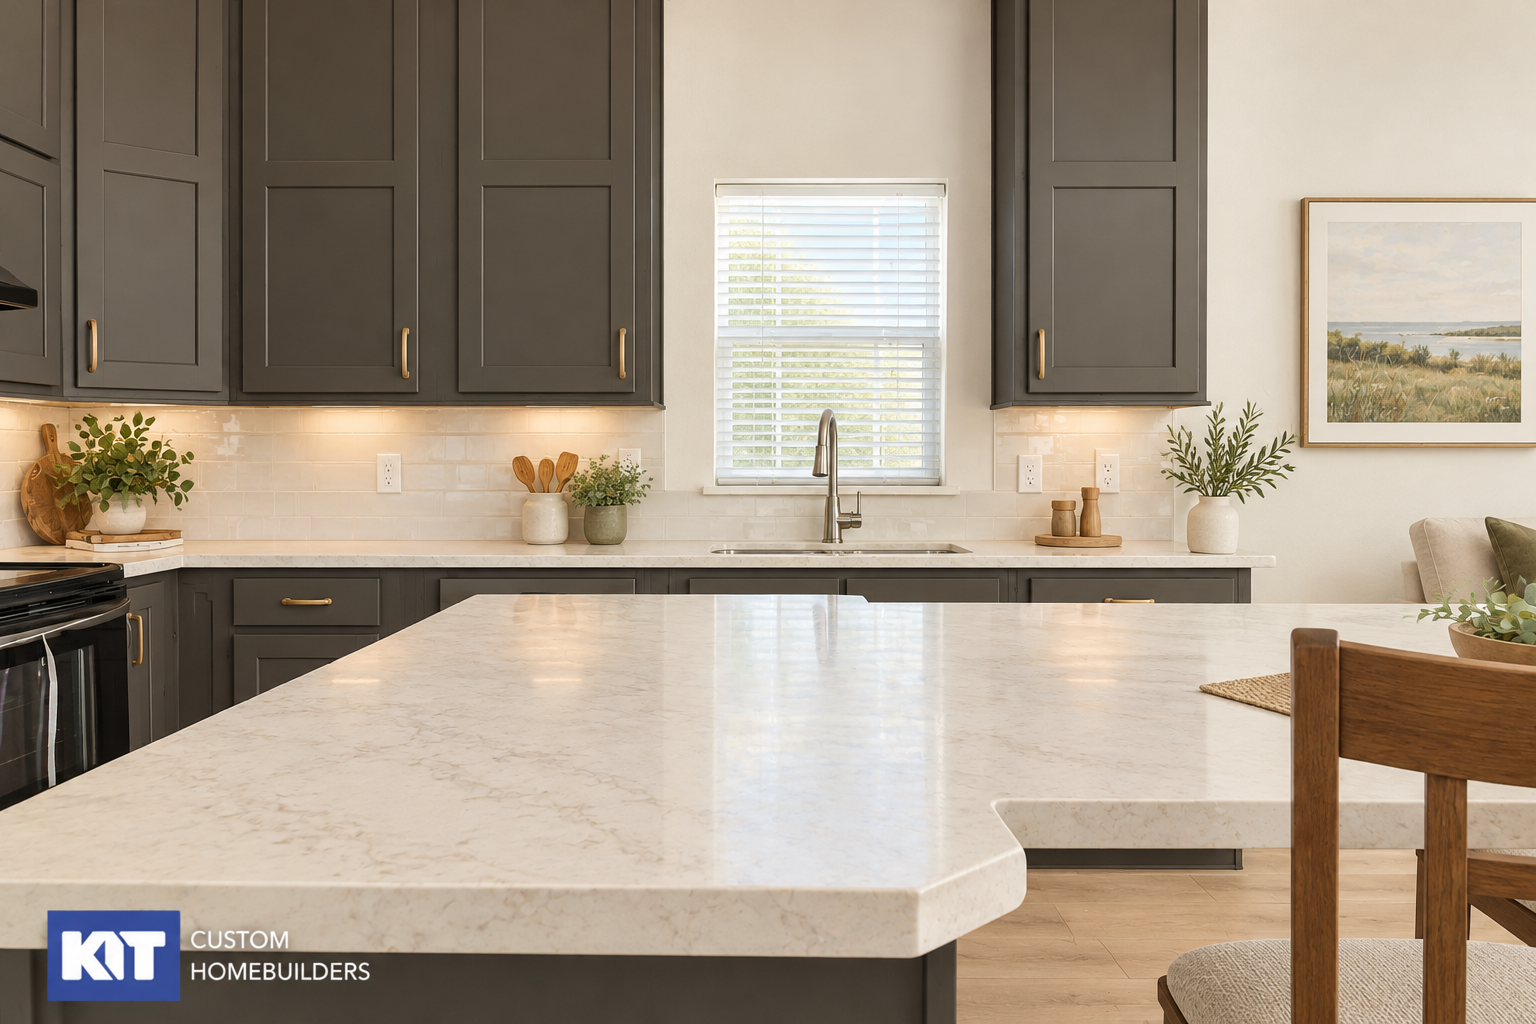
View all 10 photos
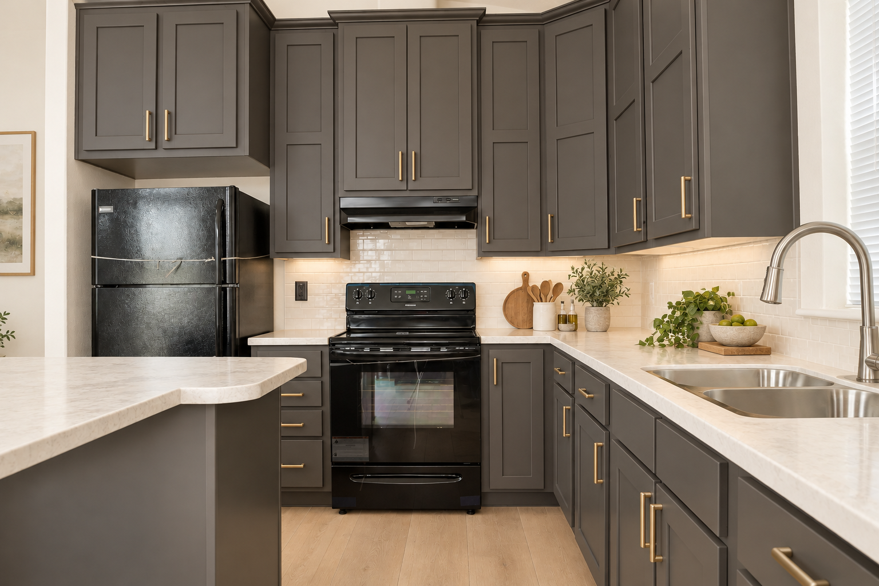
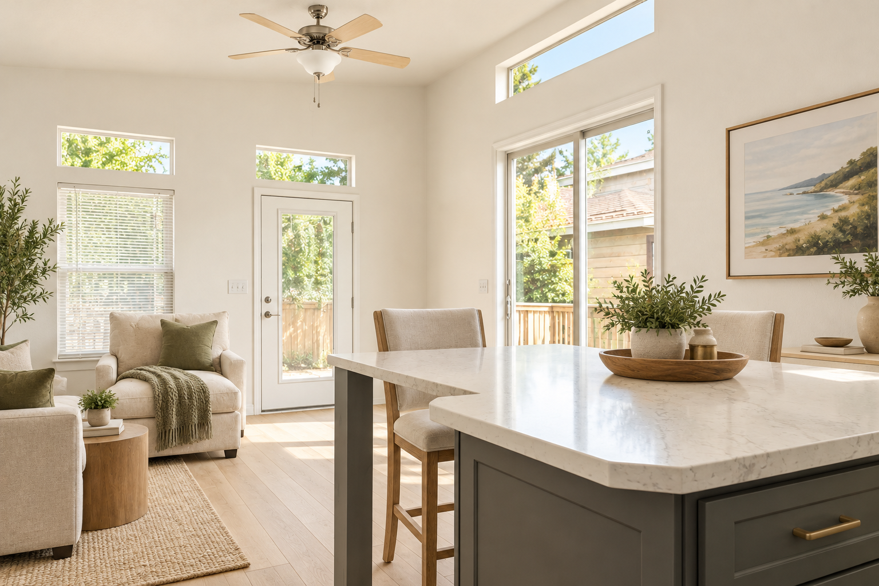
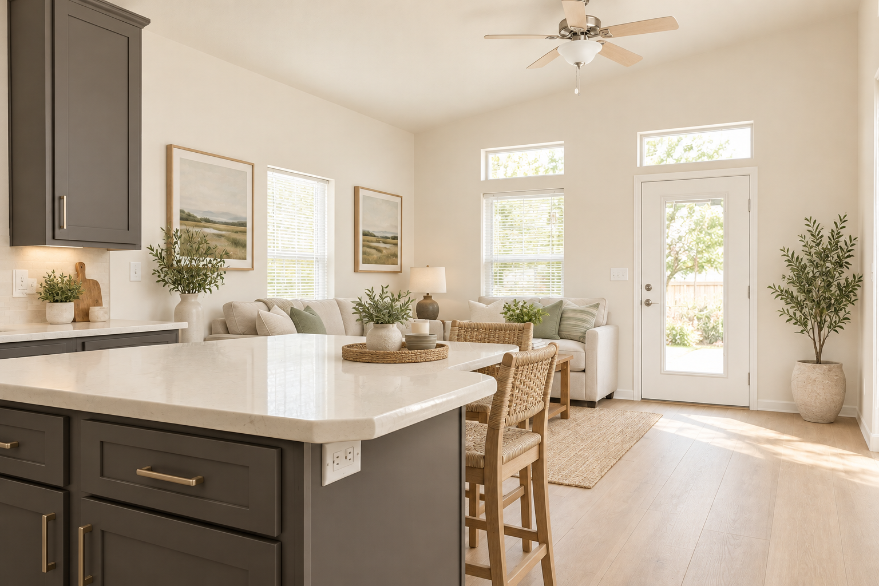
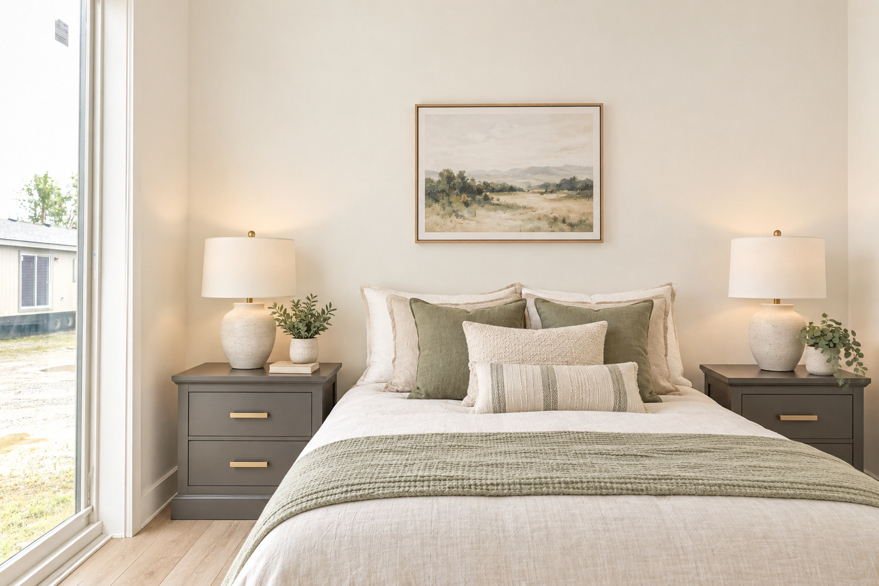
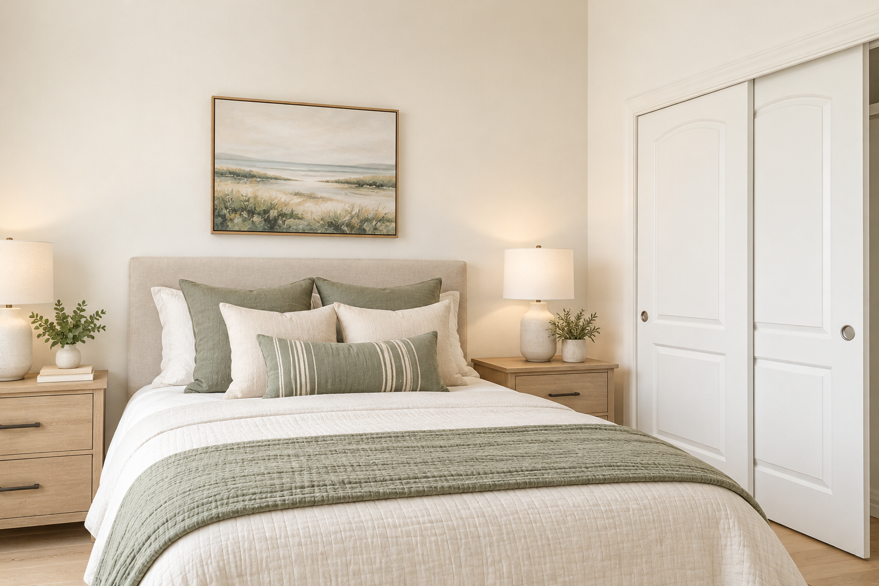
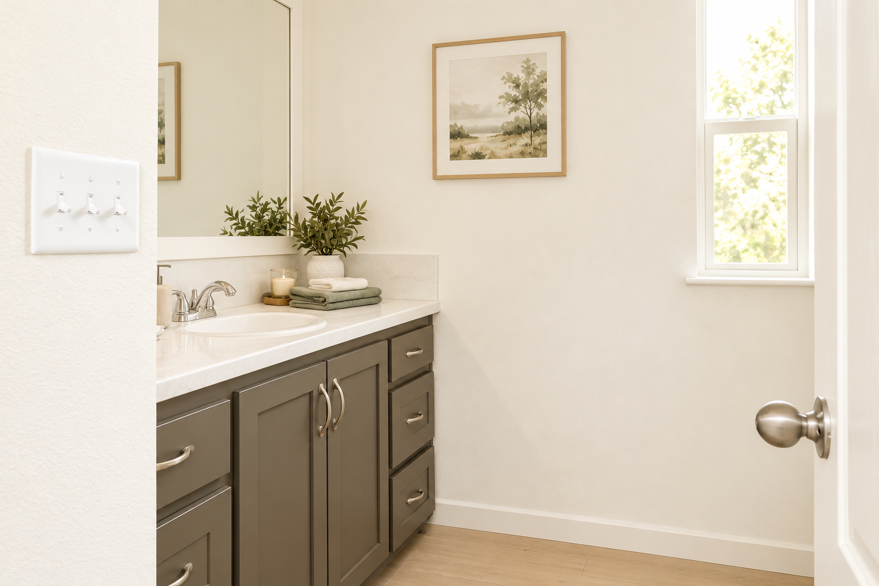
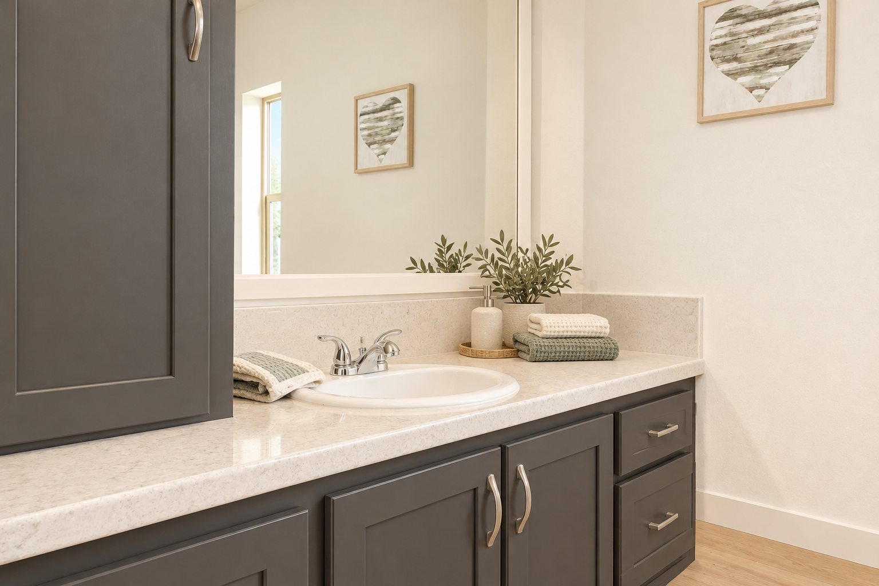
Model 2079
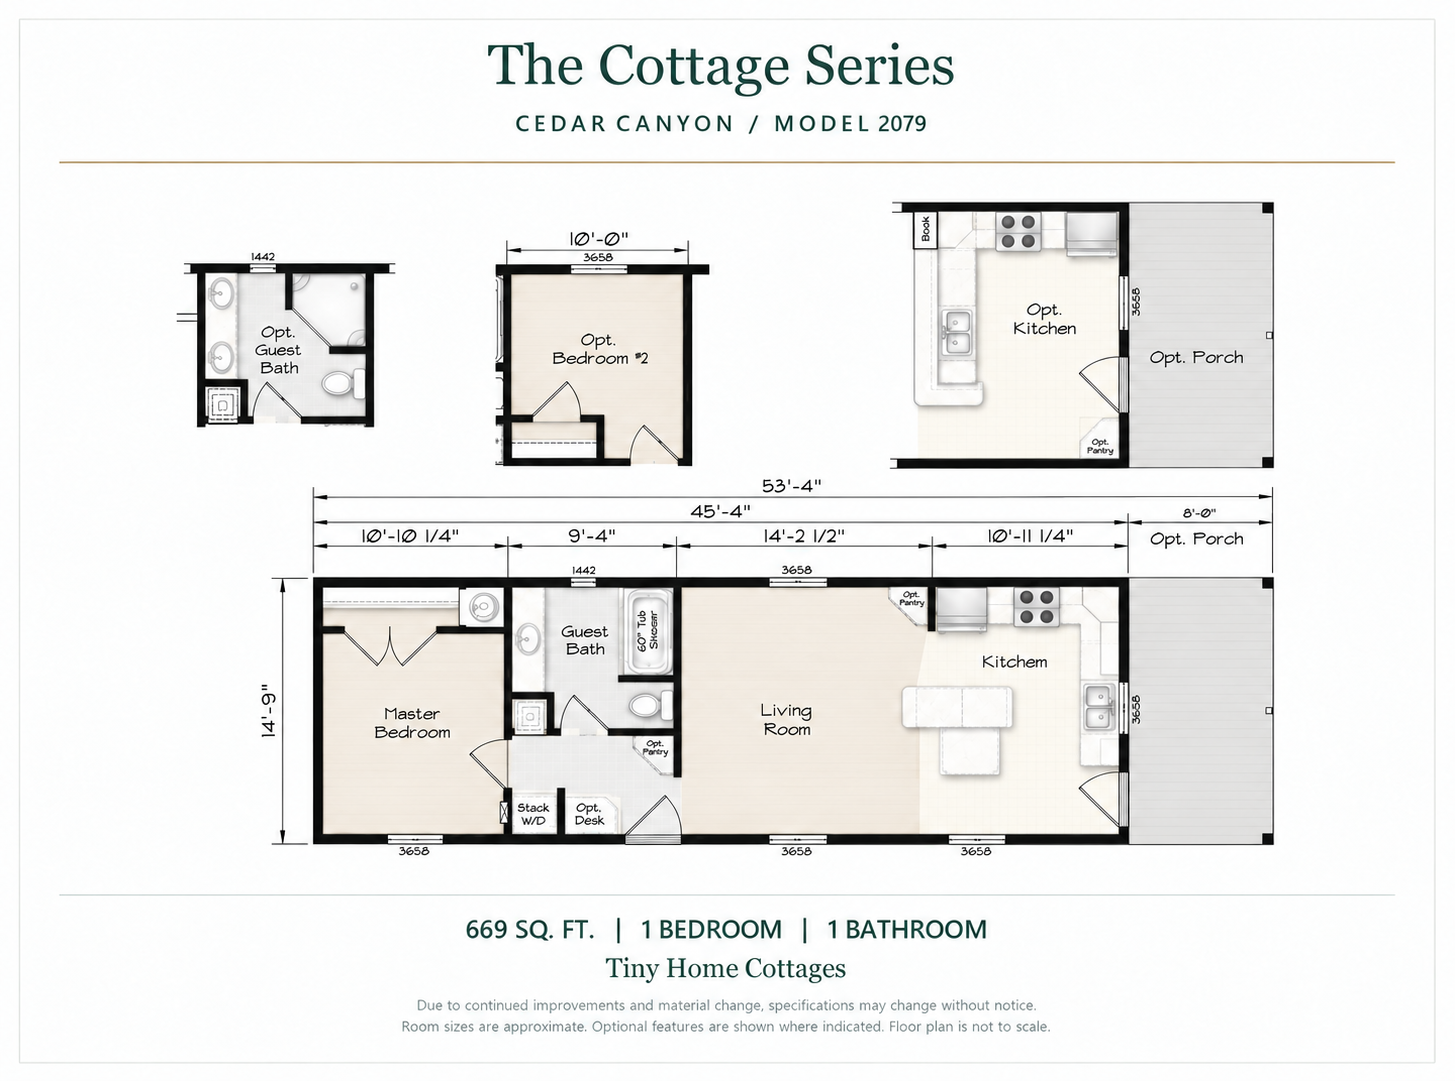
Illustrated plan · finishes are conceptual. View original drawing
Model 2023
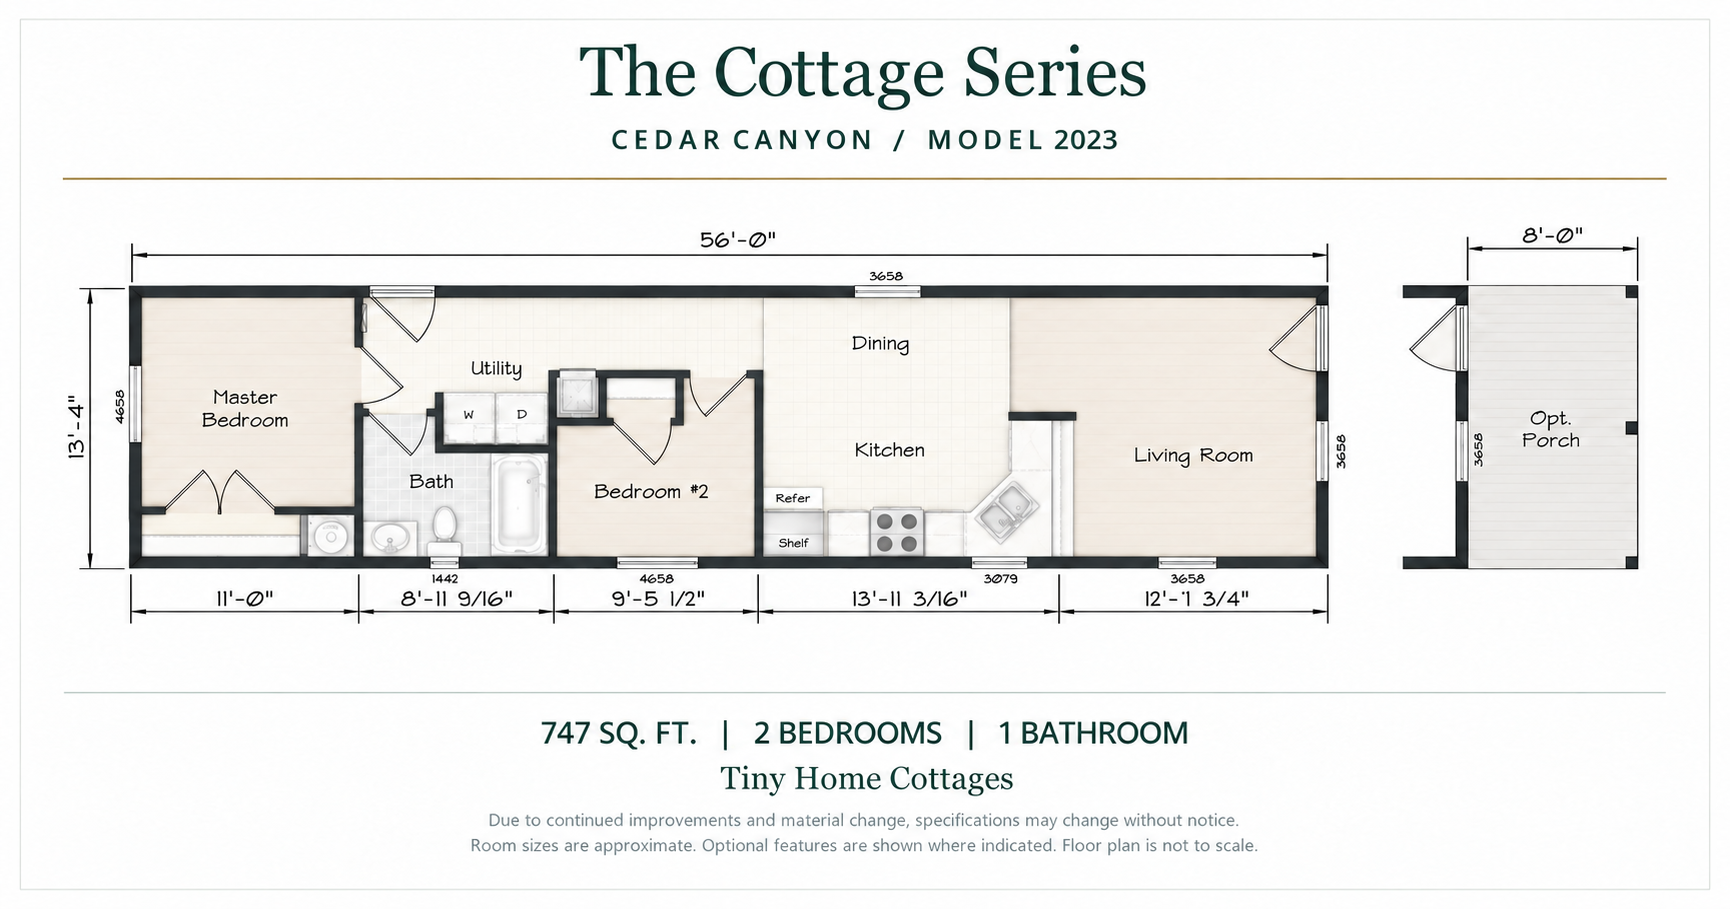
Illustrated plan · finishes are conceptual. View original drawing
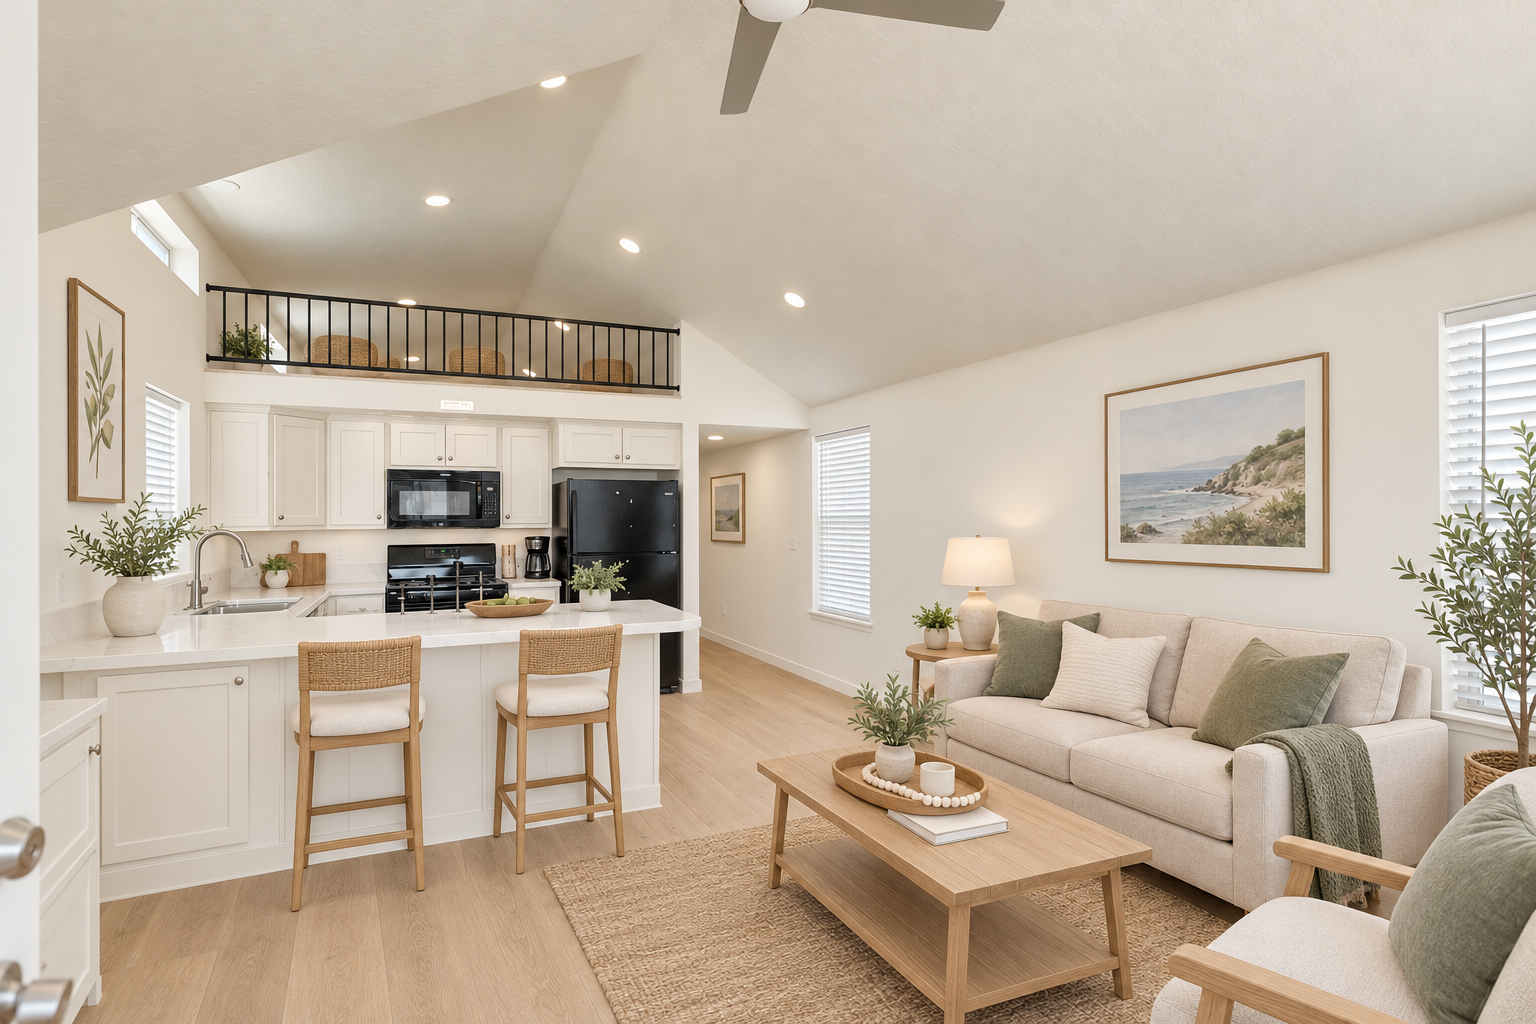
Model 2071-6
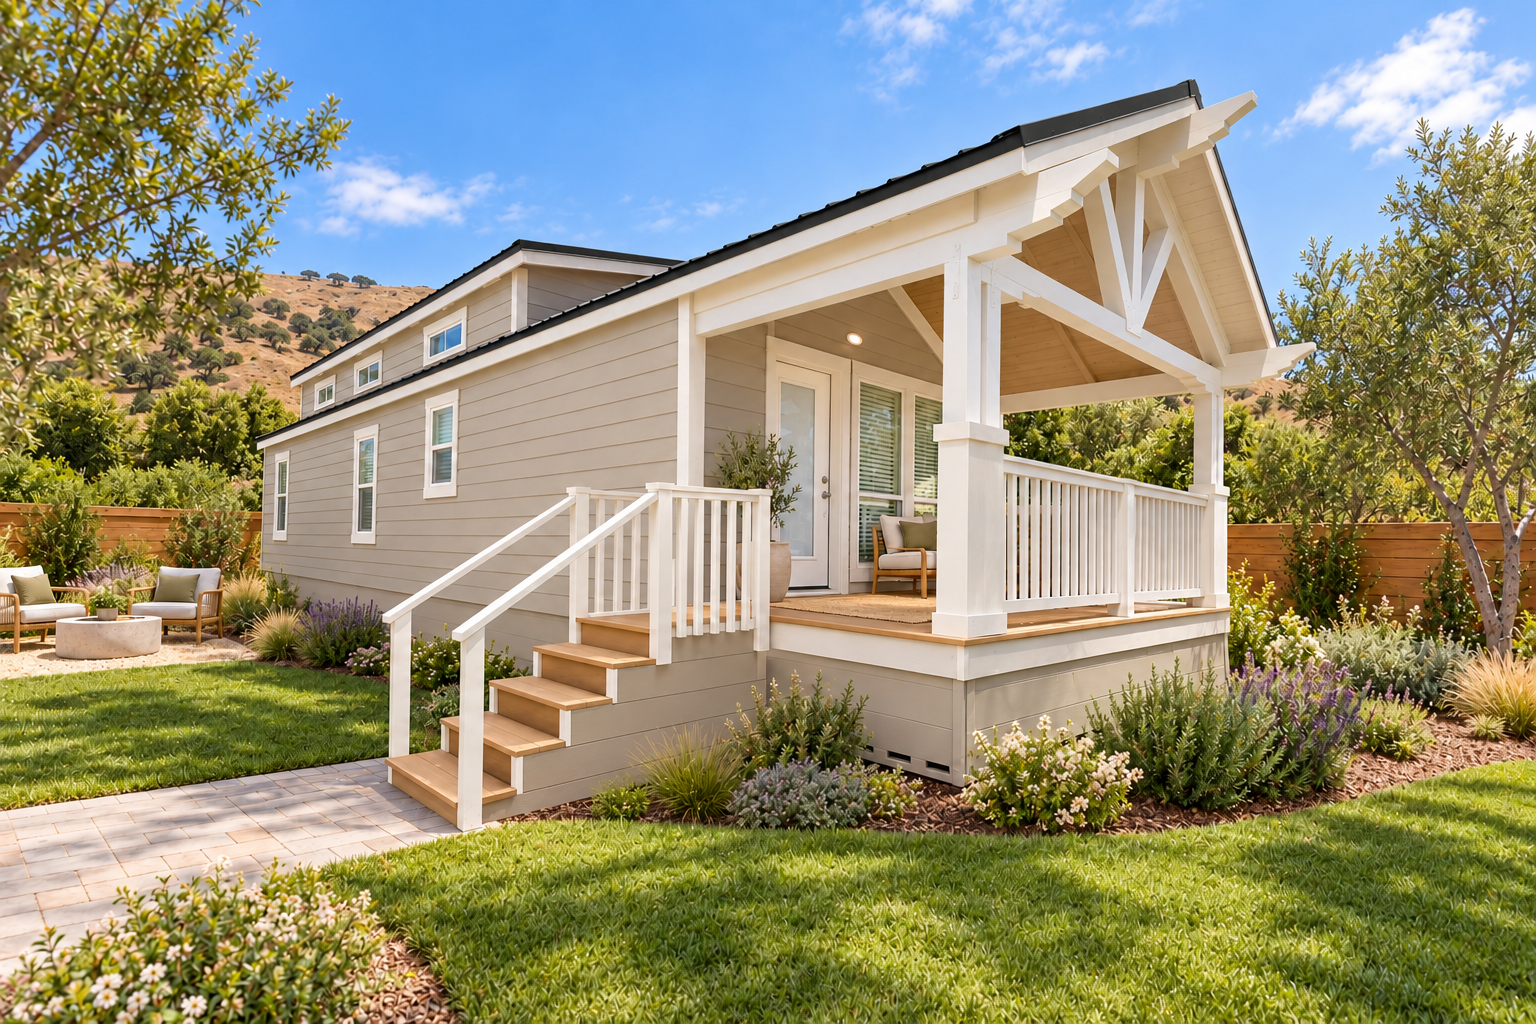
Design concept · finishes and staging digitally updated.
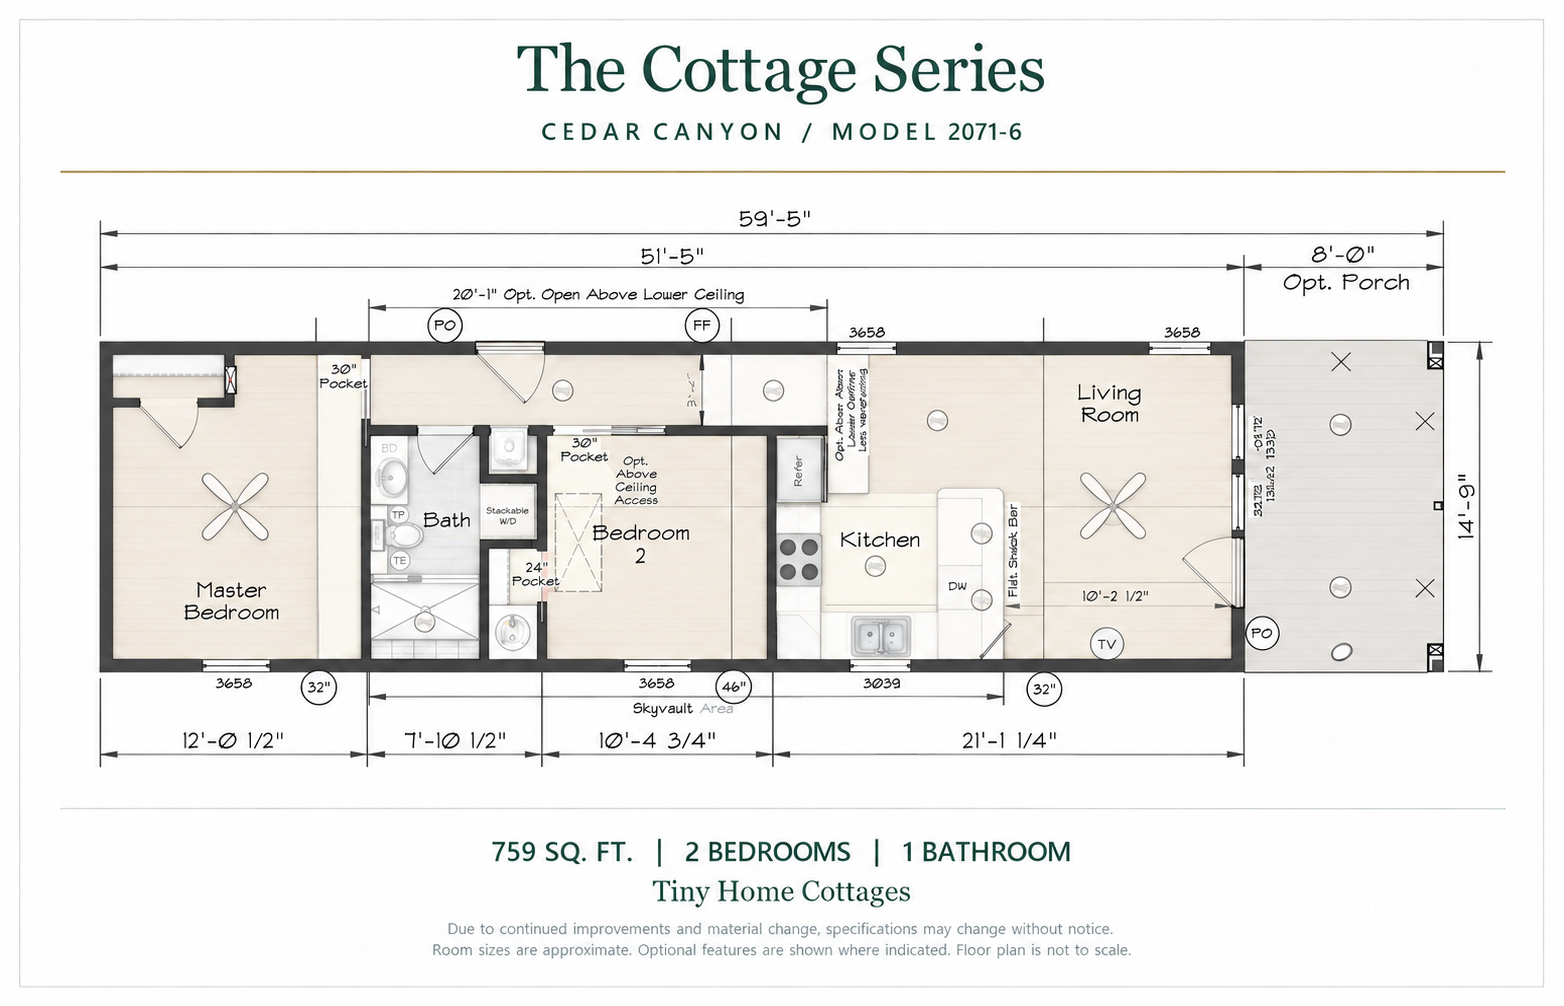
Illustrated plan · finishes are conceptual. View original drawing
View all 7 photos
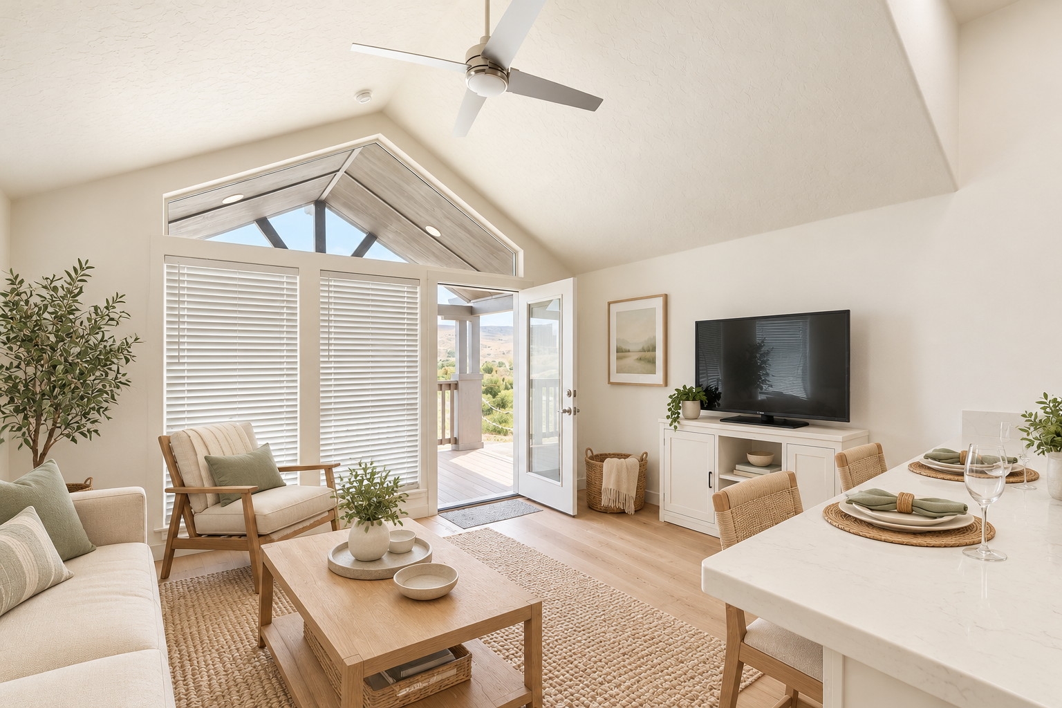
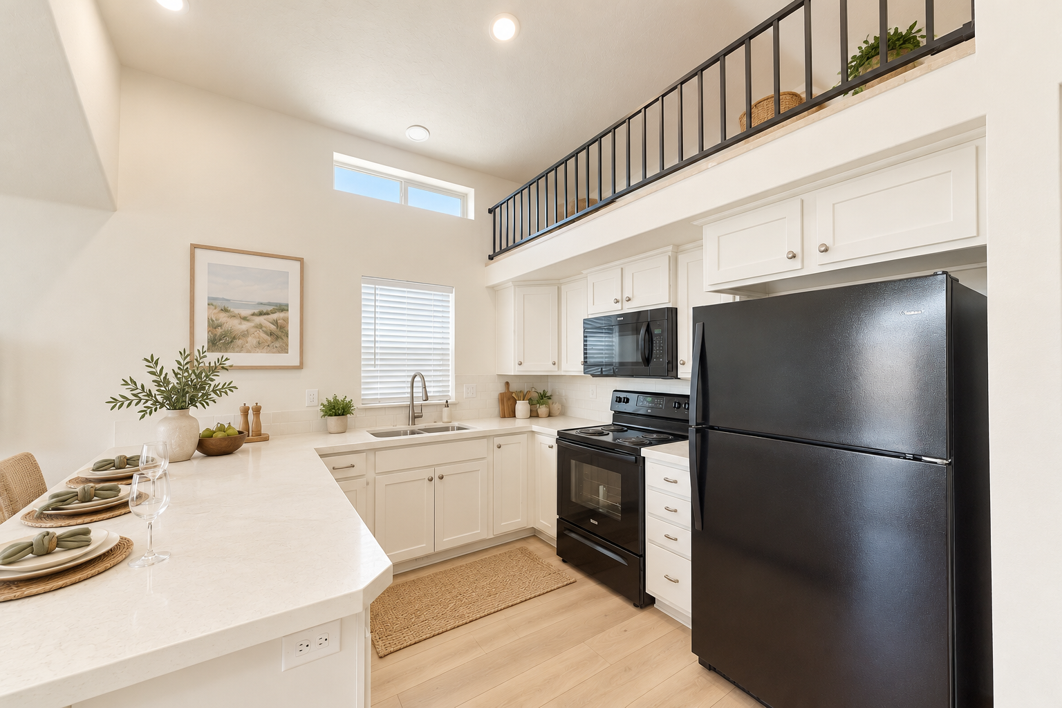
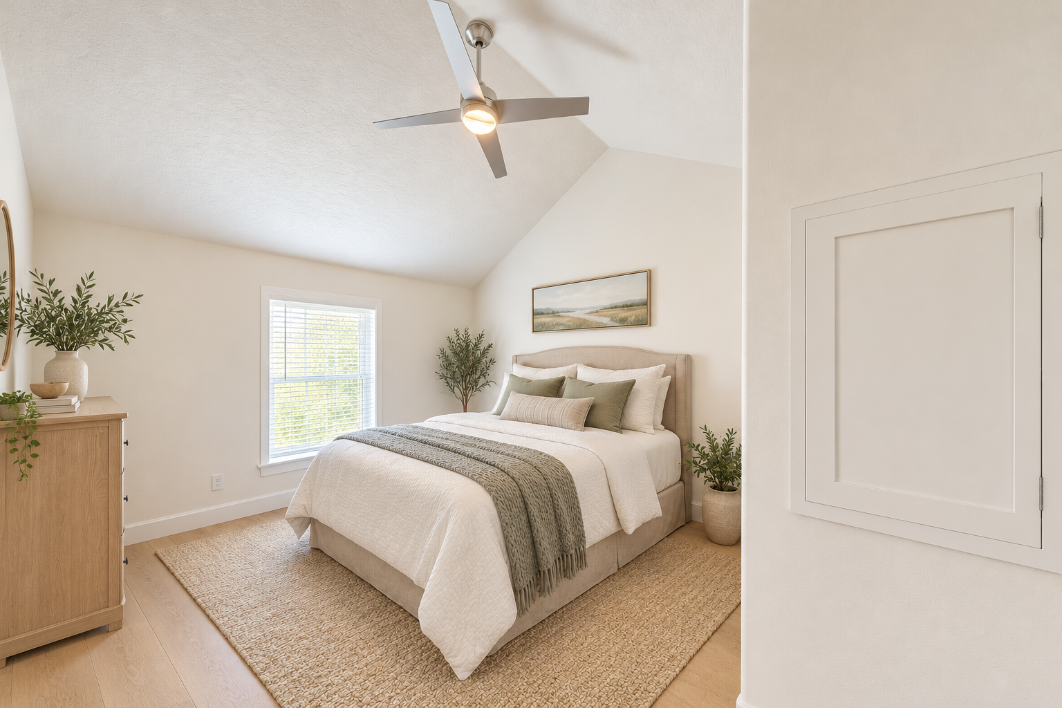
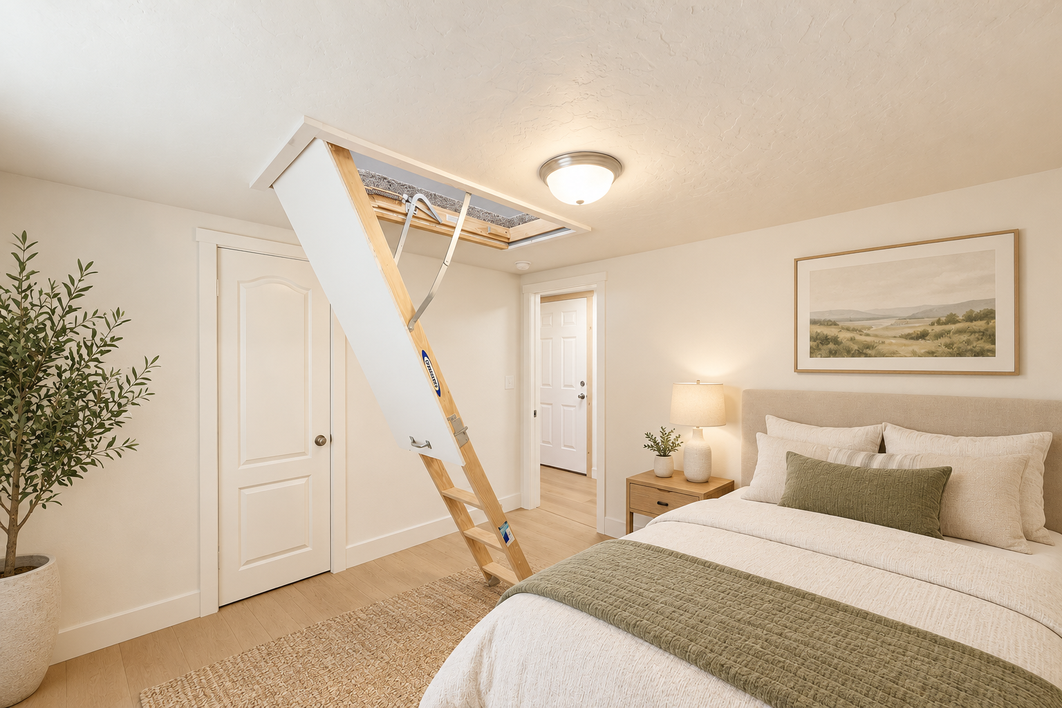
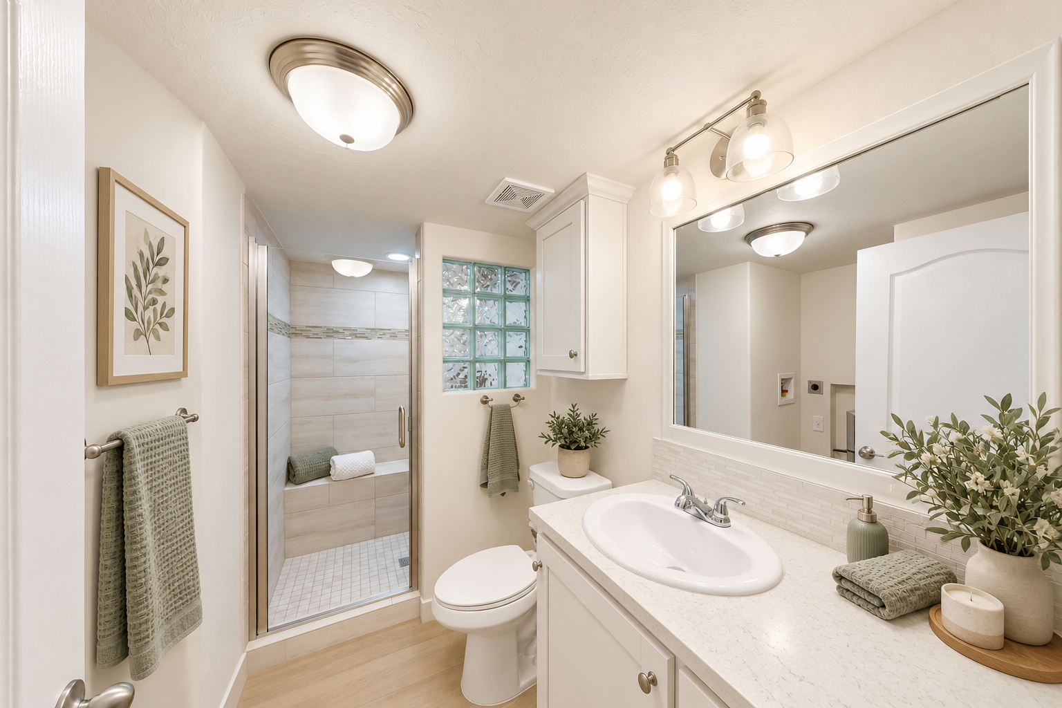
Model 2058
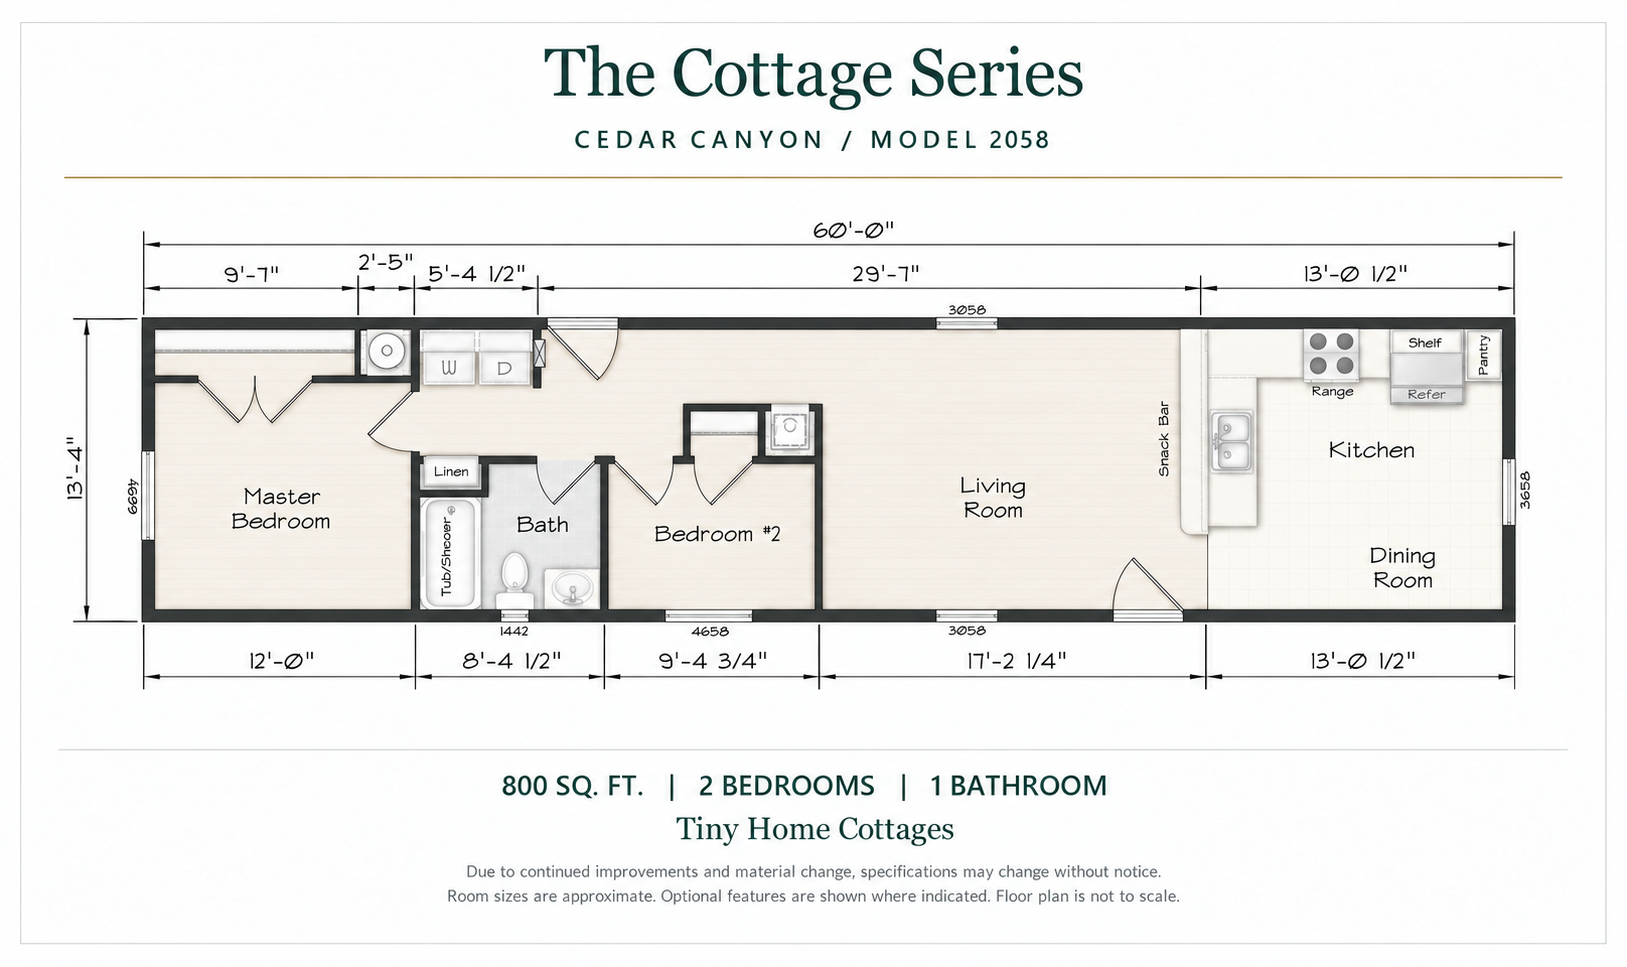
Illustrated plan · finishes are conceptual. View original drawing
Model 2091
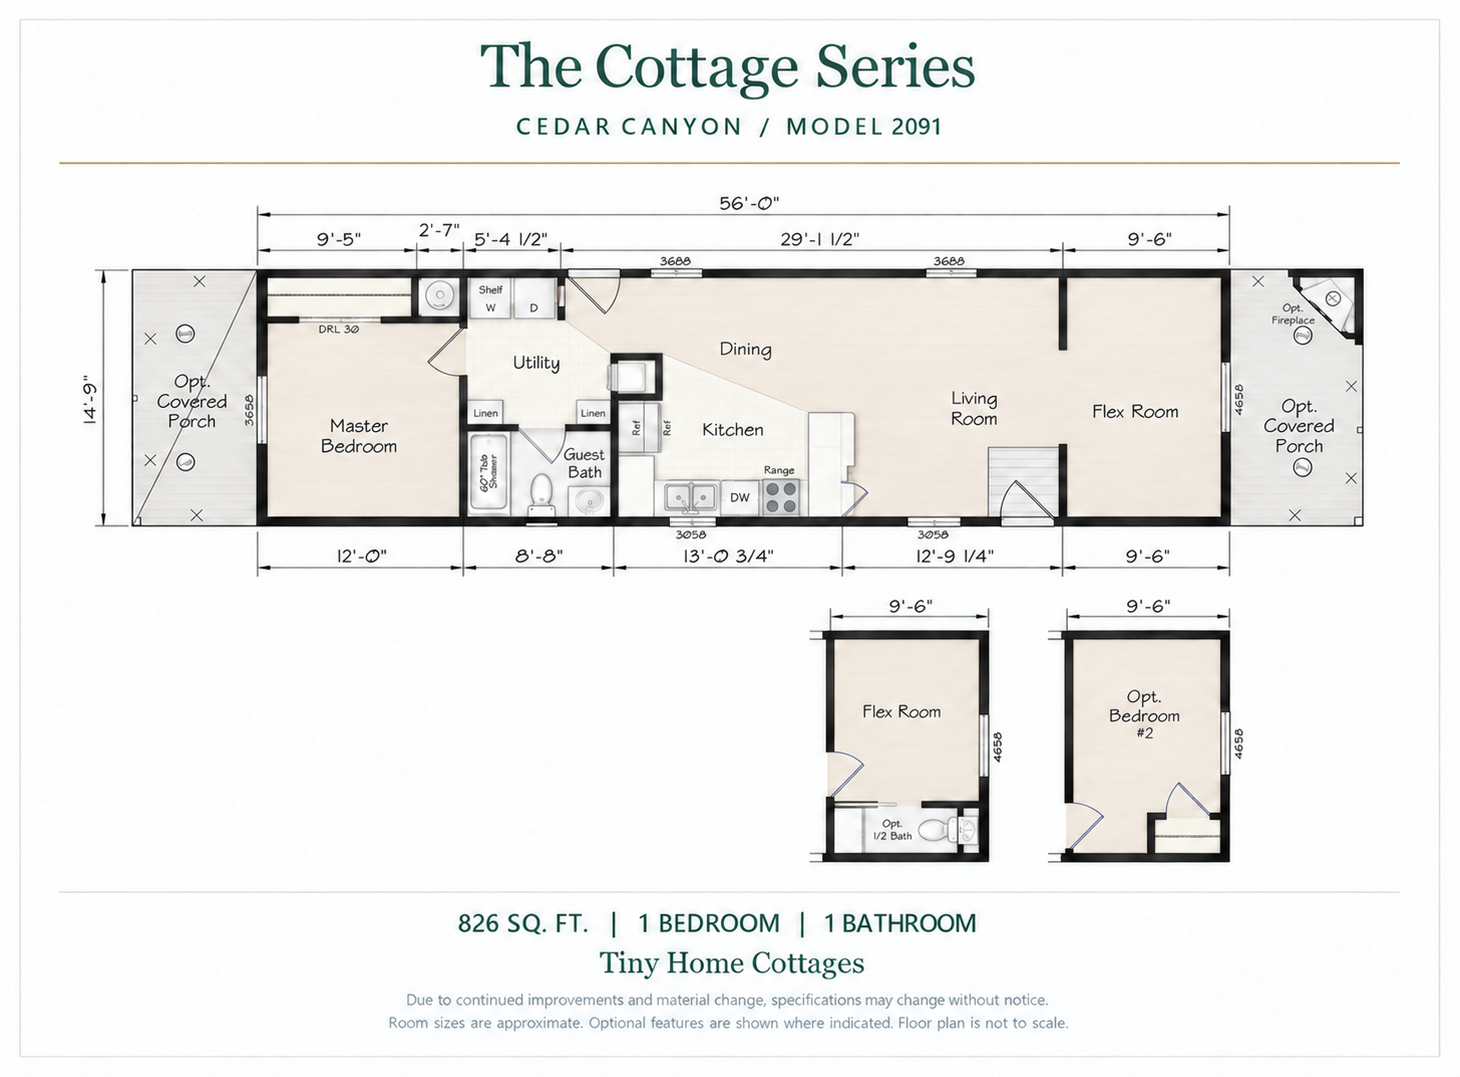
Illustrated plan · finishes are conceptual. View original drawing
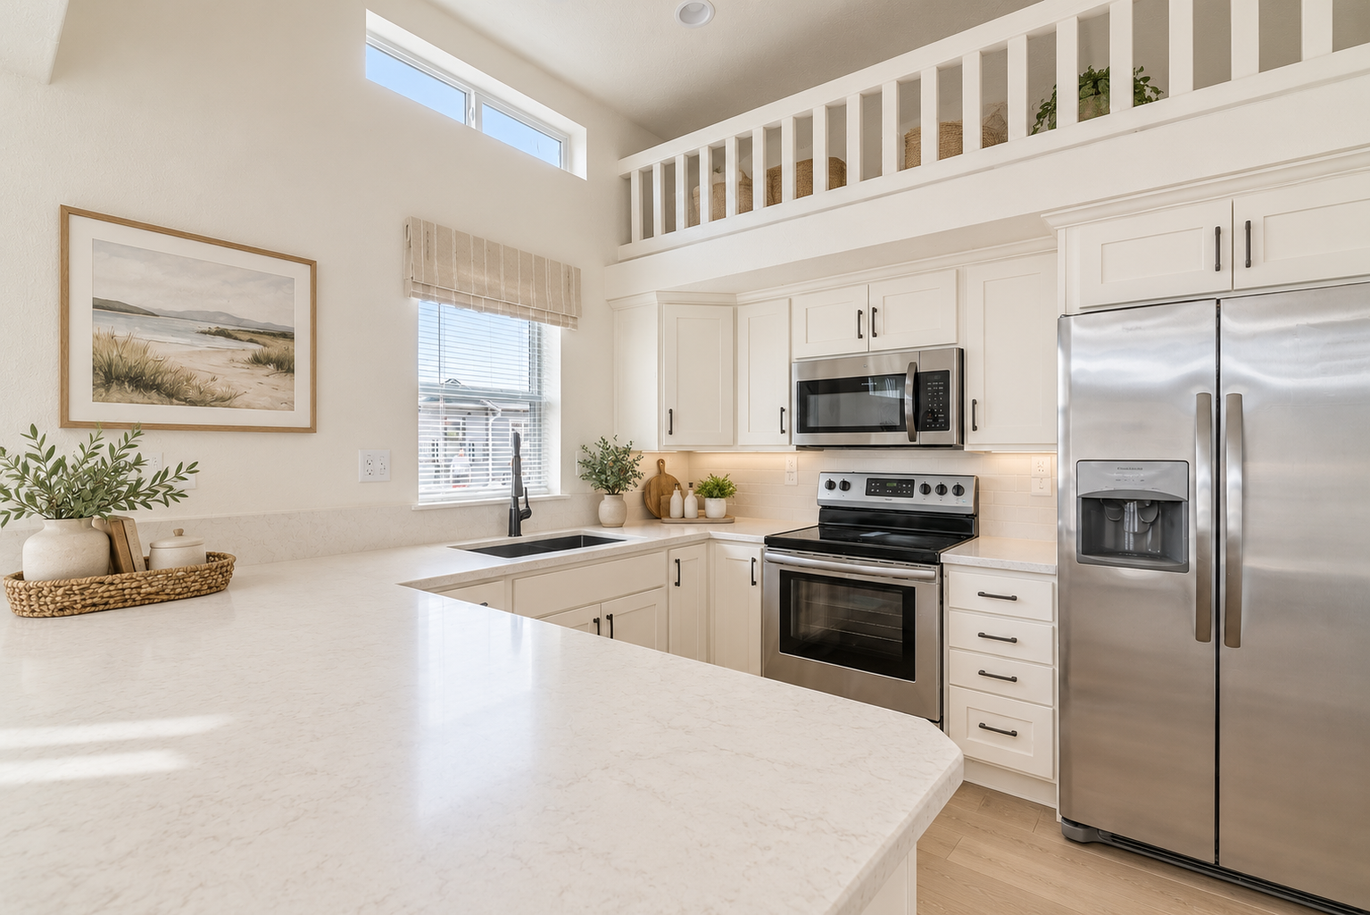
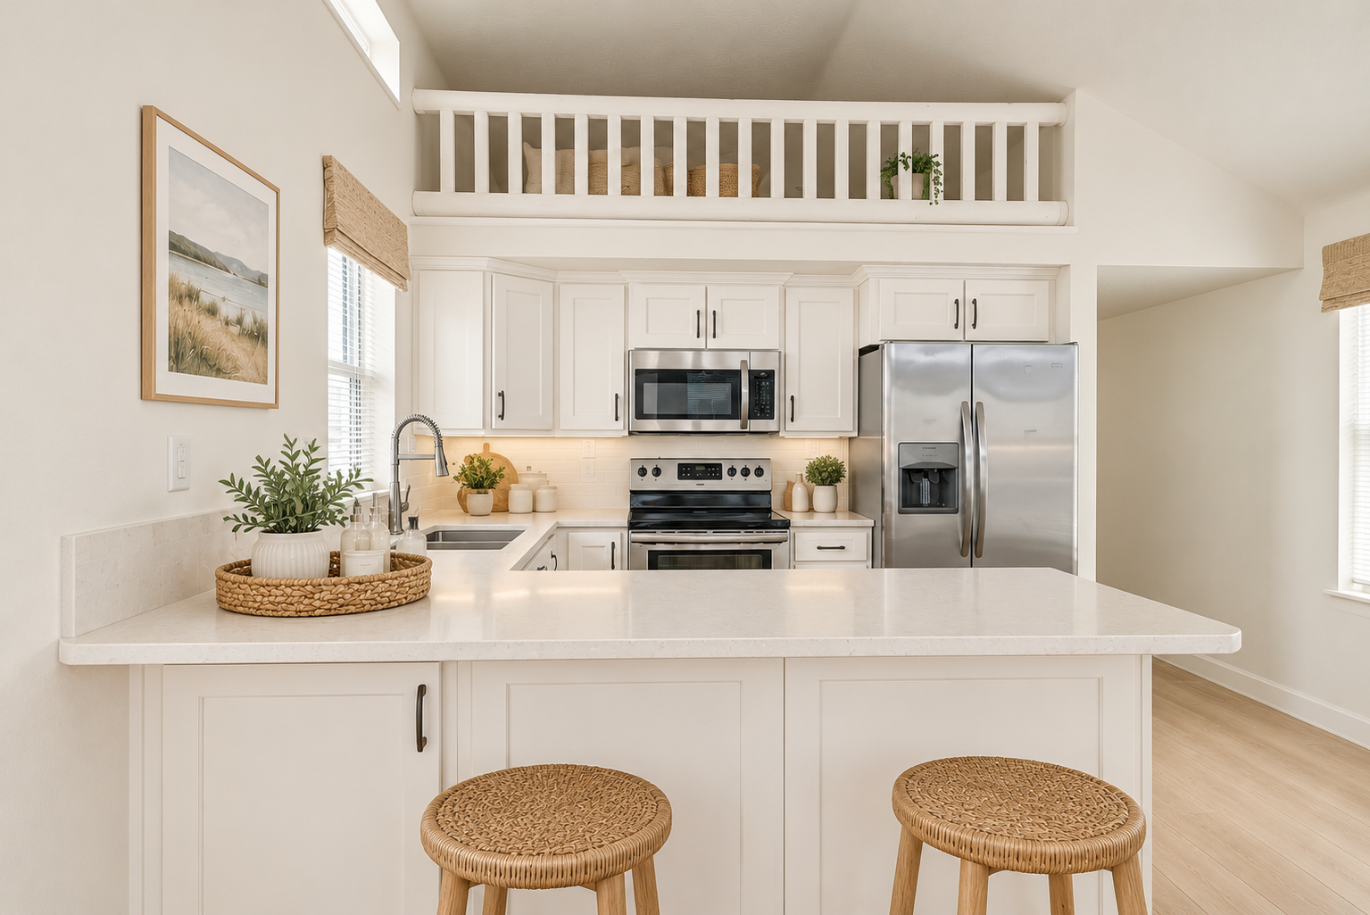
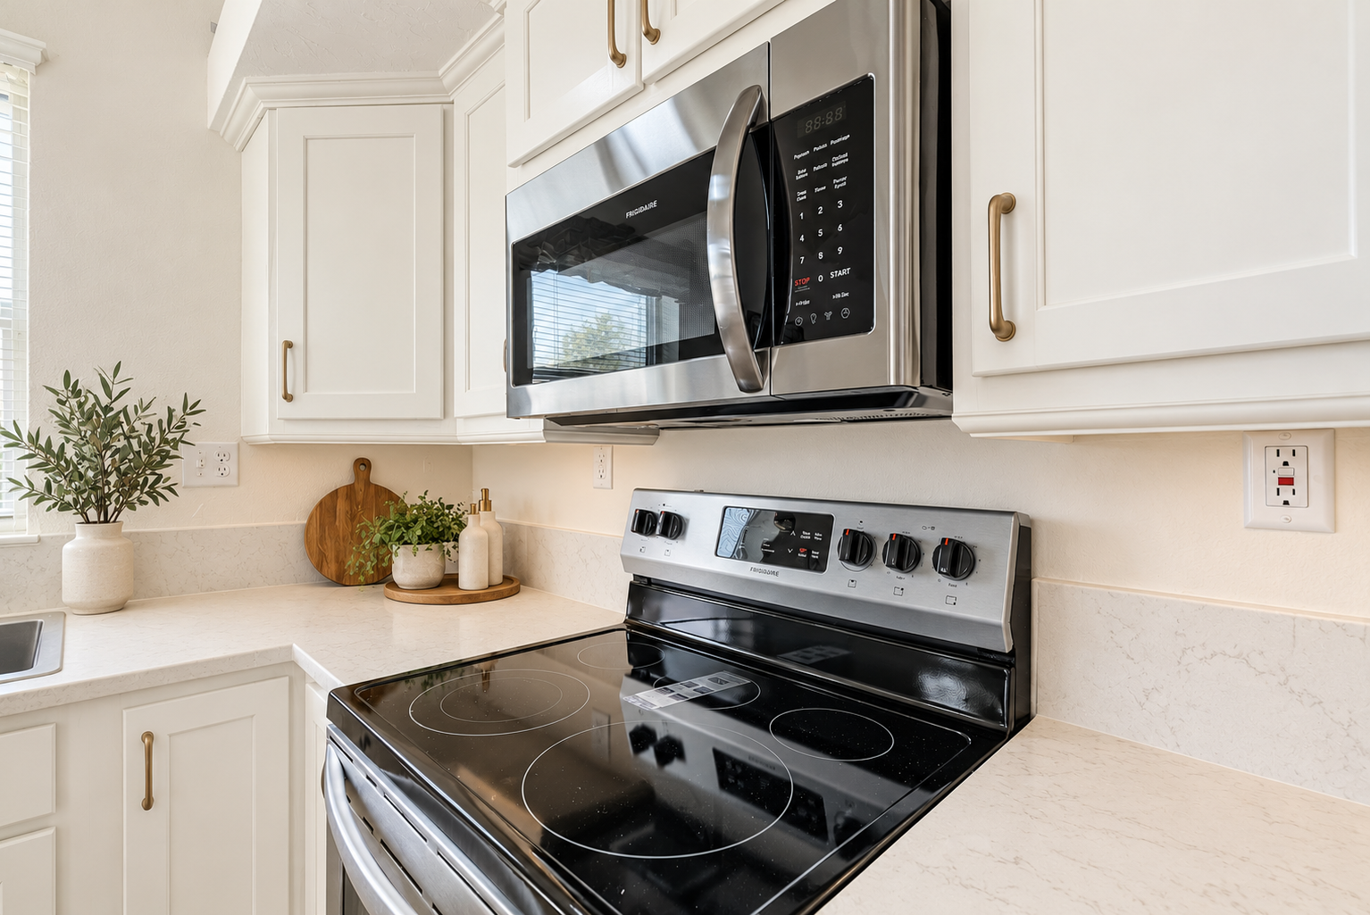
Model 2071 V2
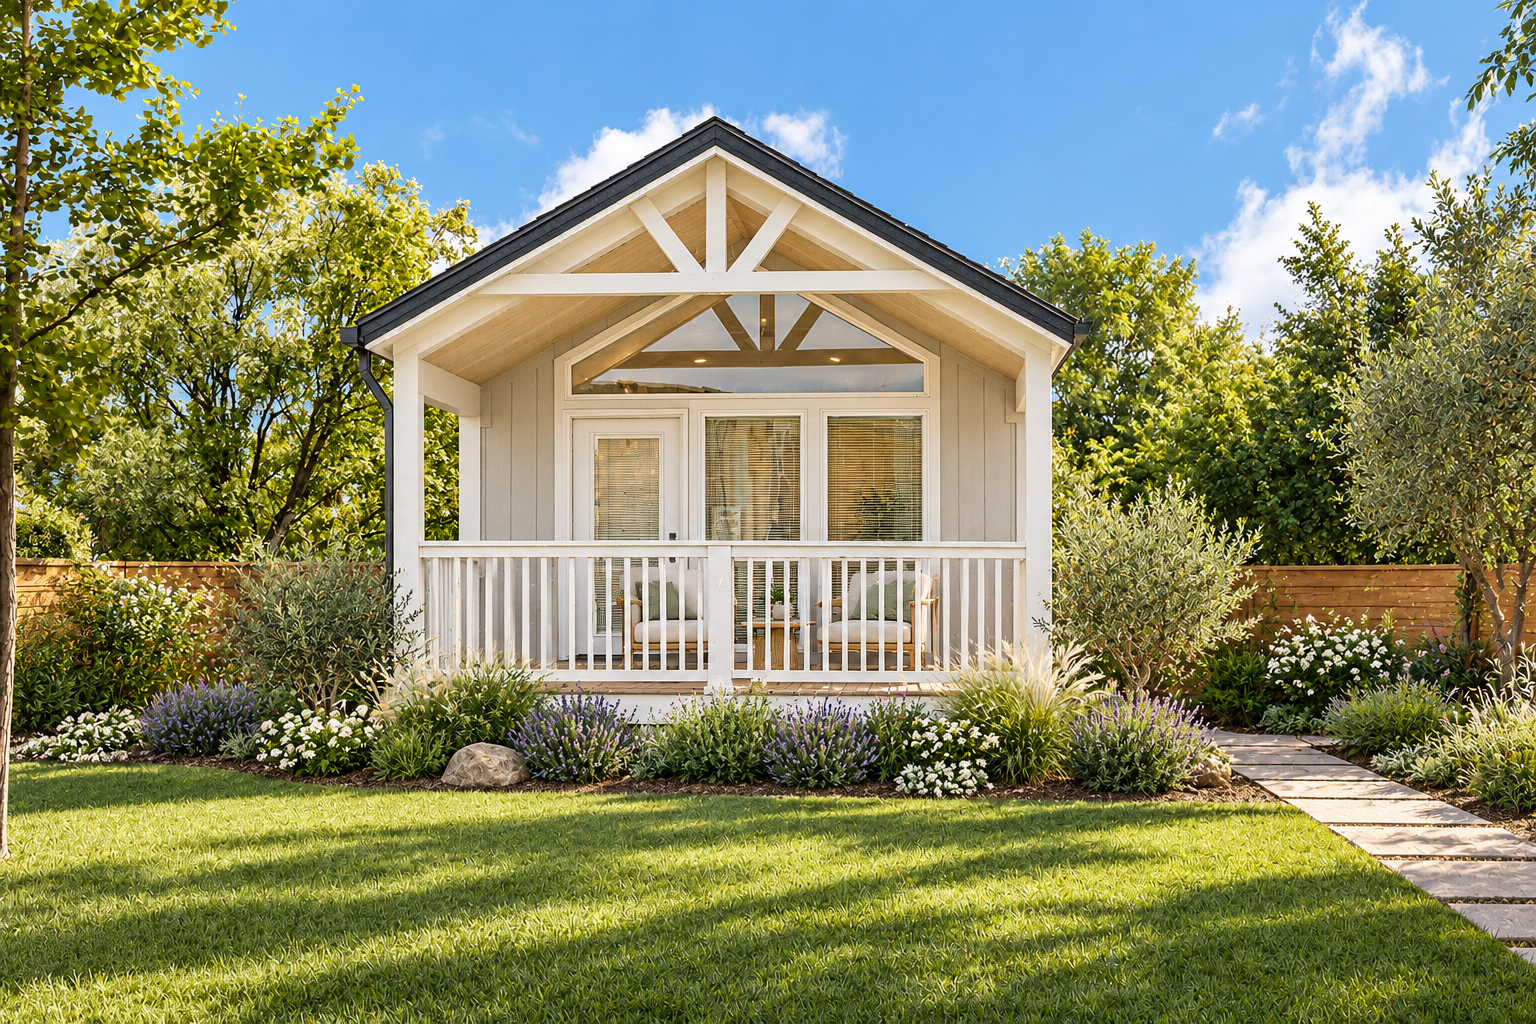
Design concept · finishes and staging digitally updated.
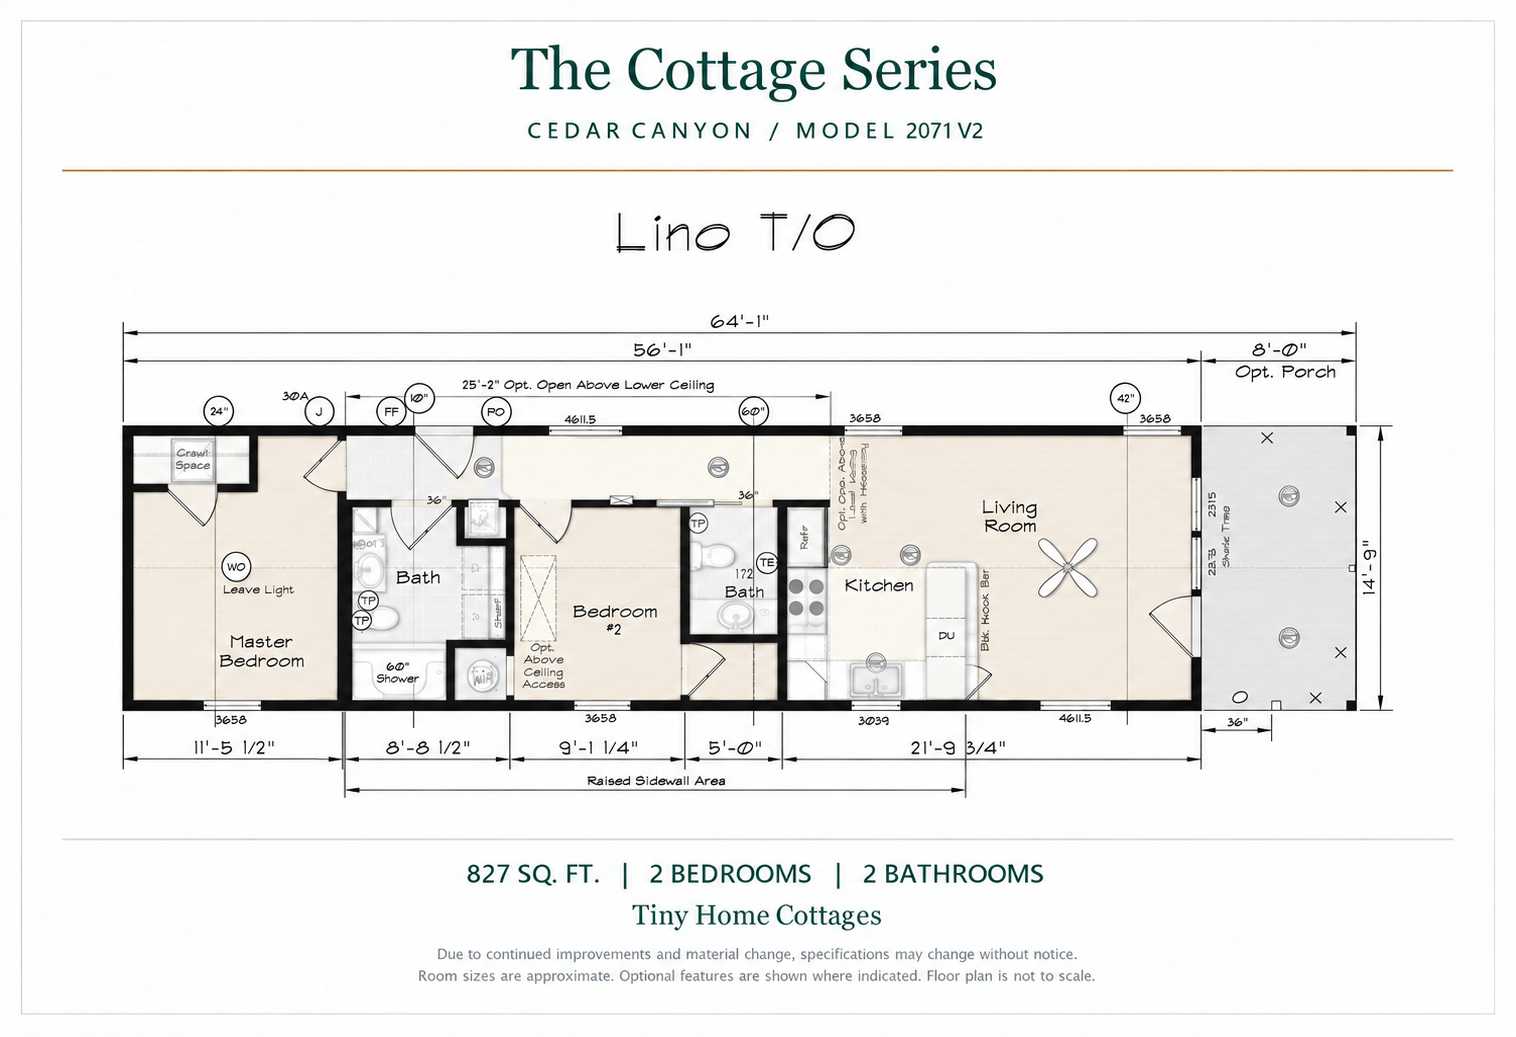
Illustrated plan · finishes are conceptual. View original drawing
View all 16 photos
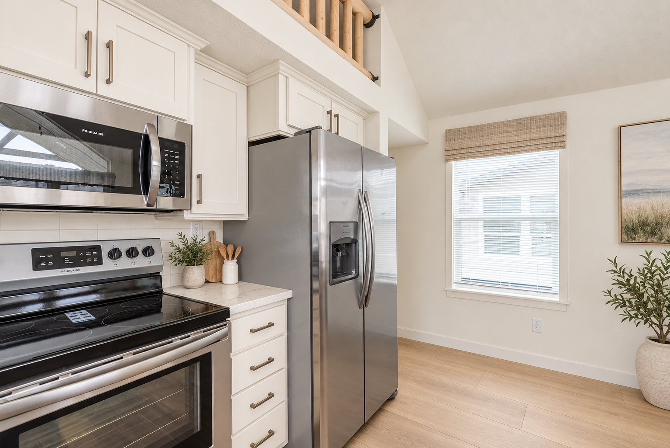
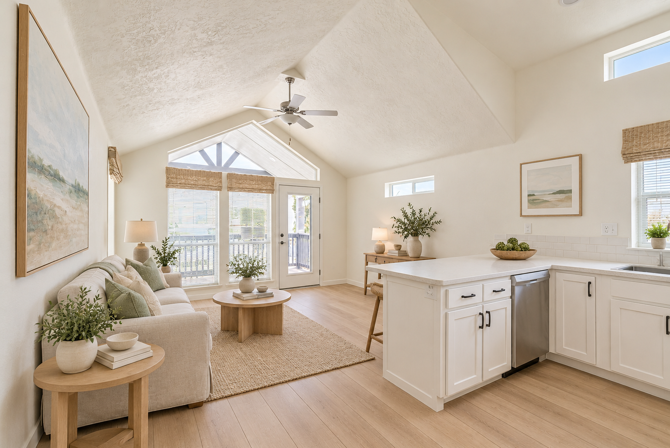
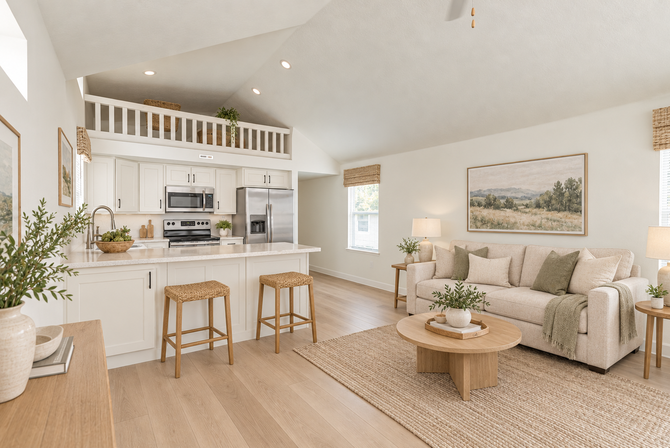
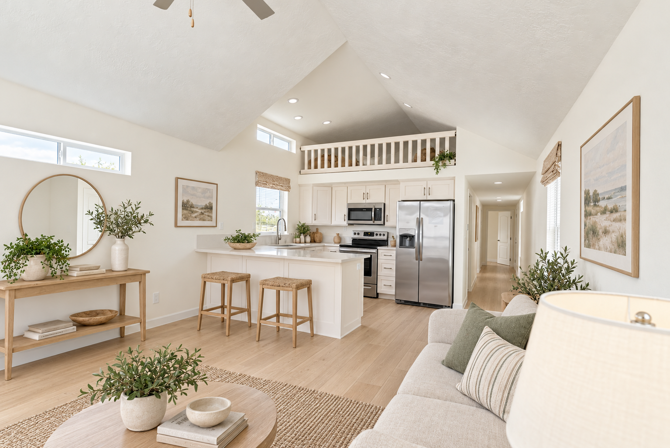
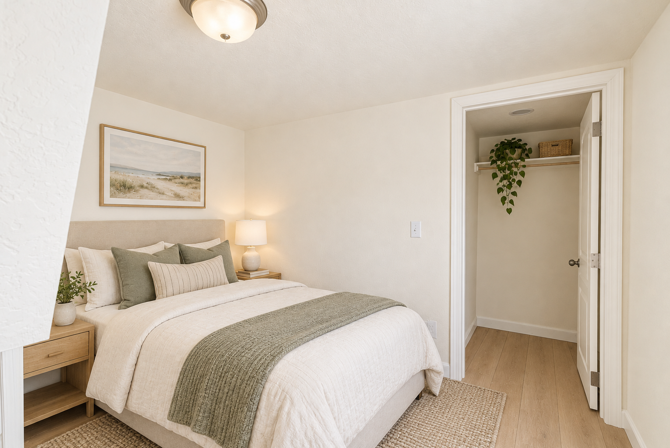
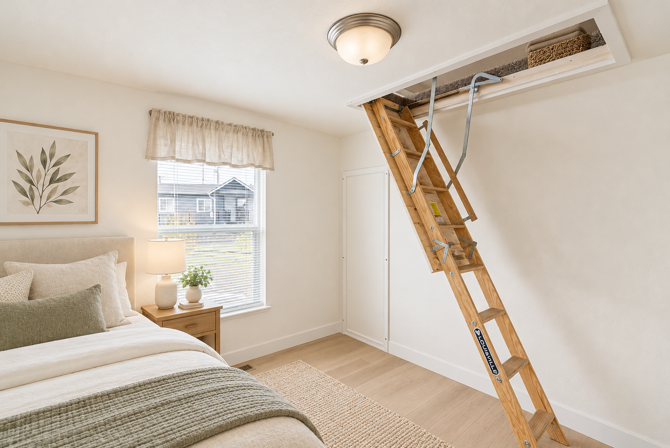
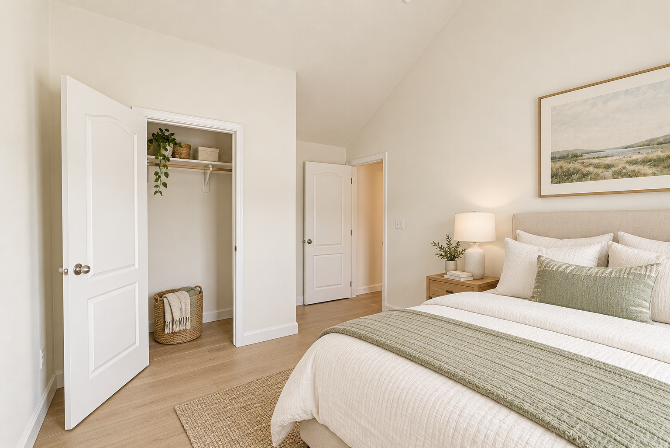
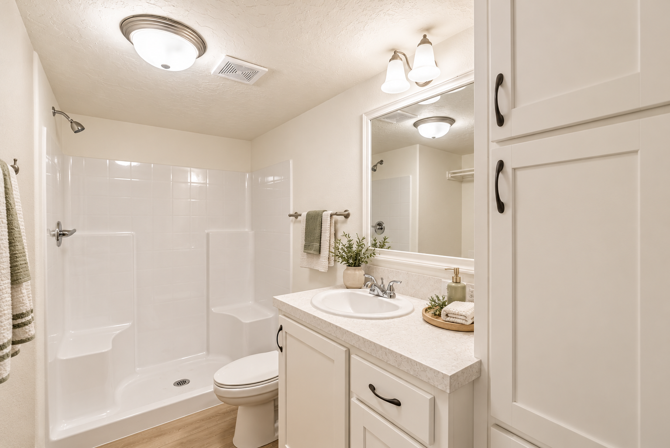
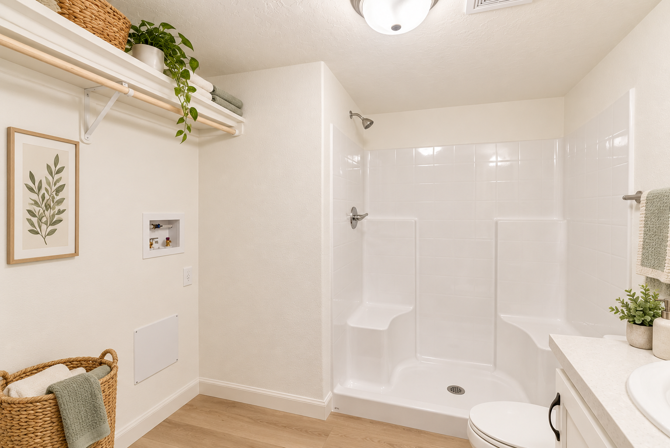
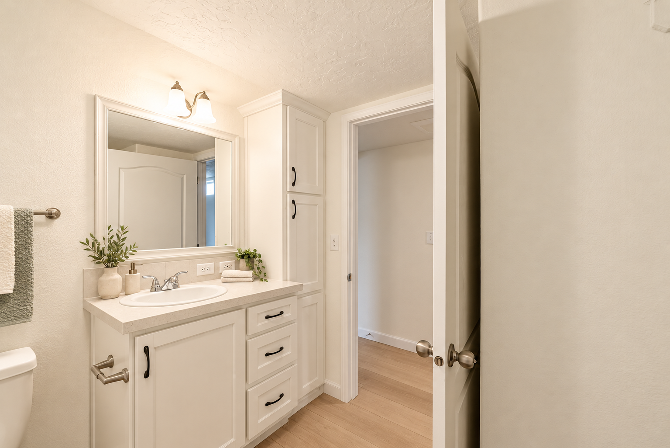
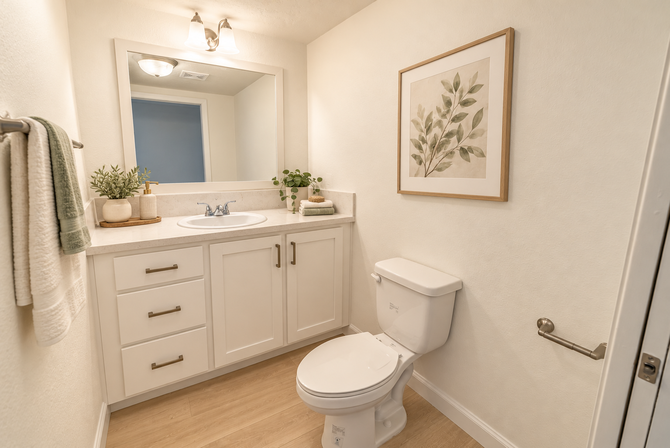
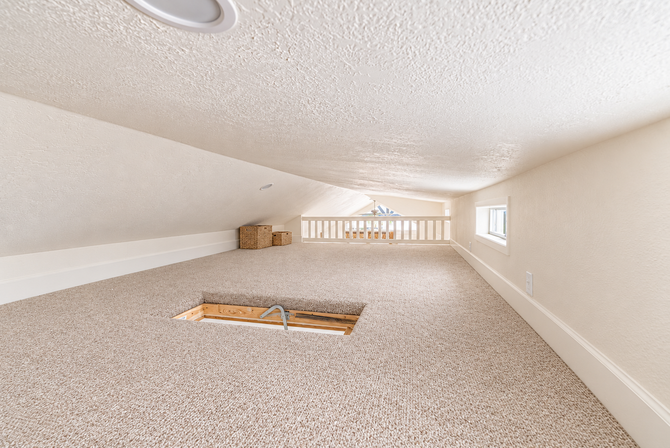
Model 2078 2BR
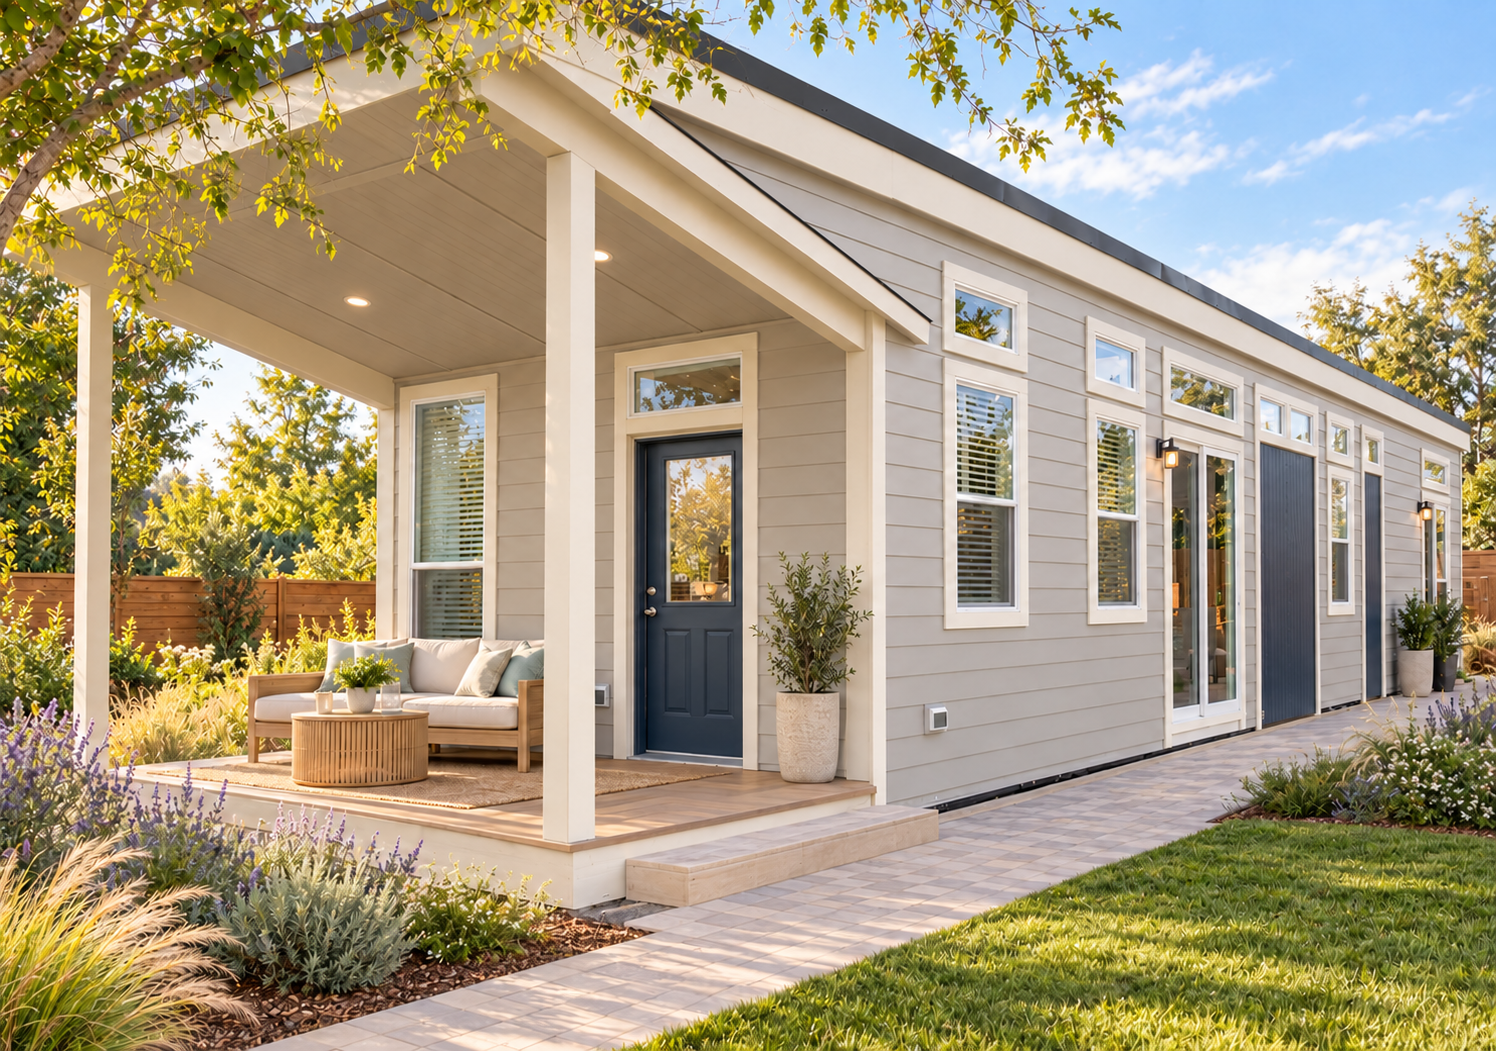
Design concept · finishes and staging digitally updated.
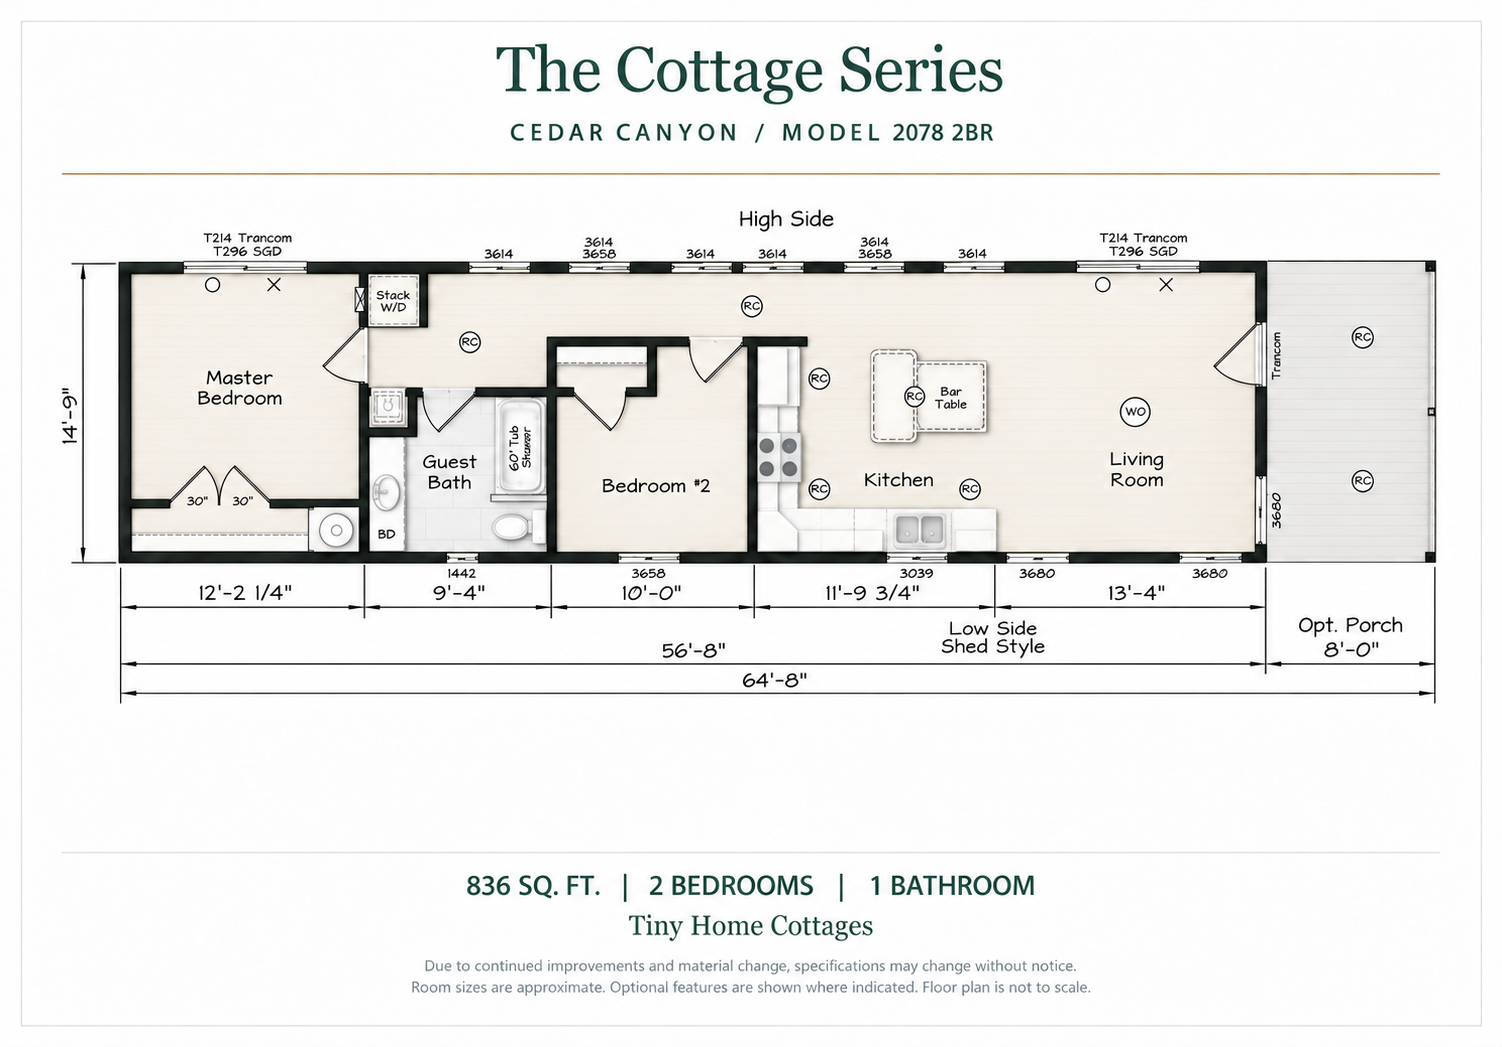
Illustrated plan · finishes are conceptual. View original drawing
View all 10 photos
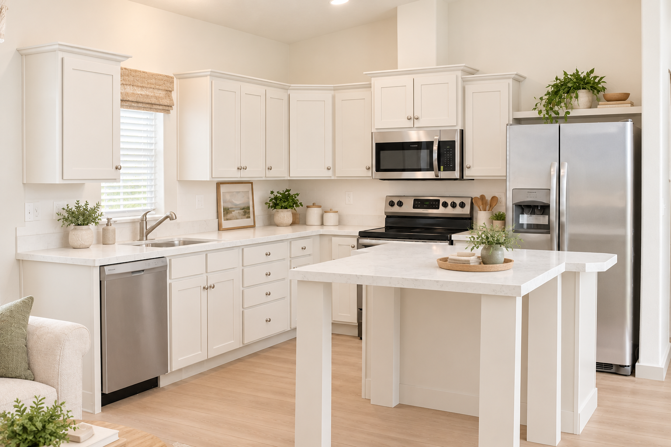
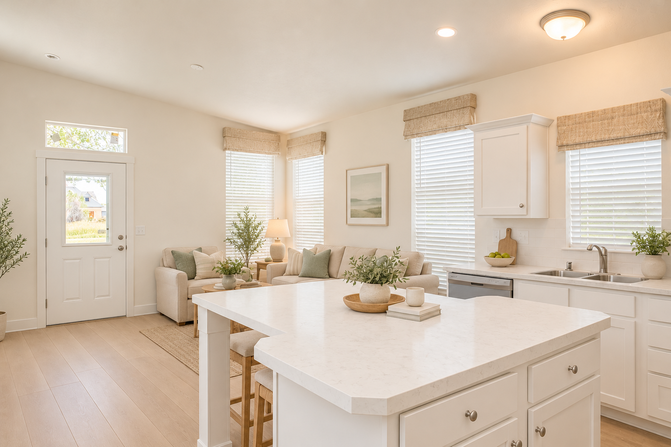
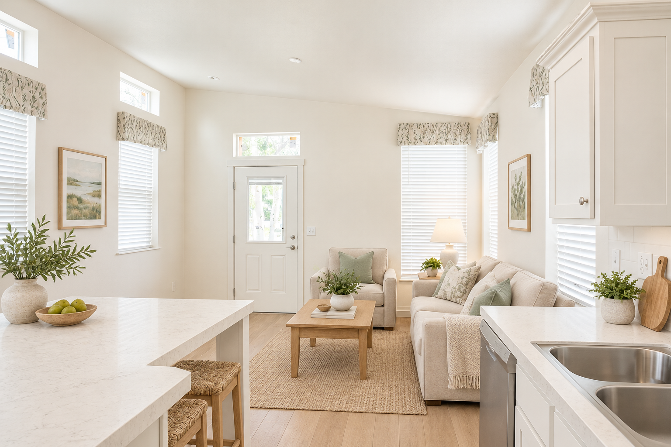
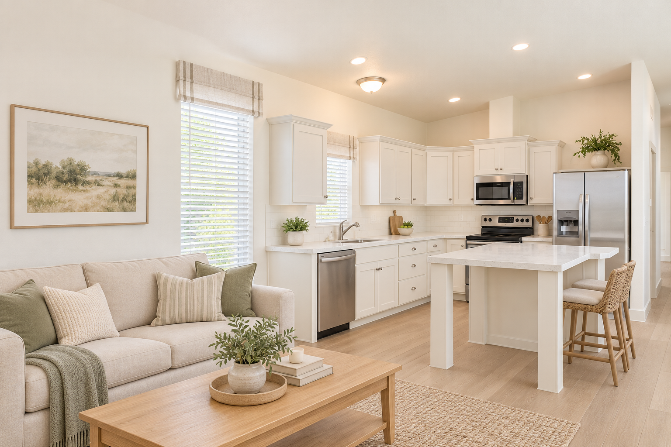
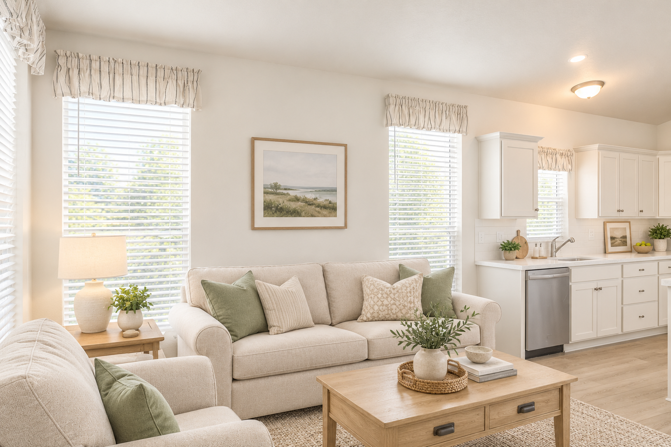
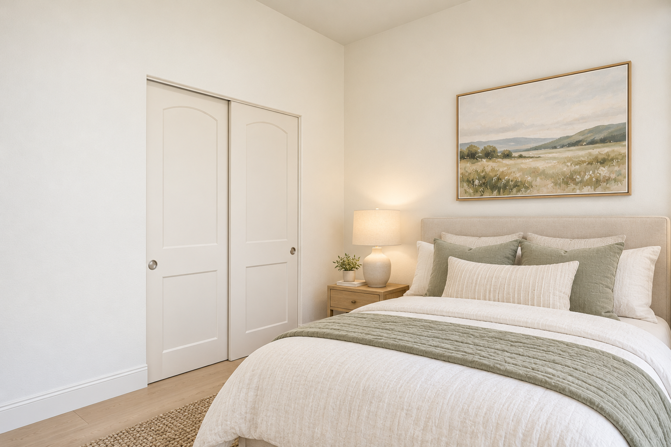
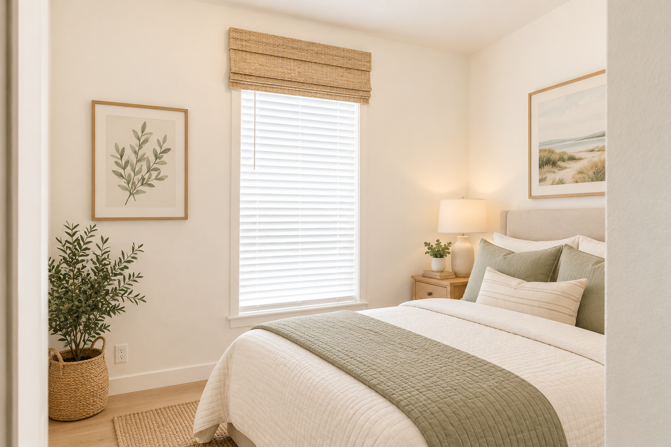
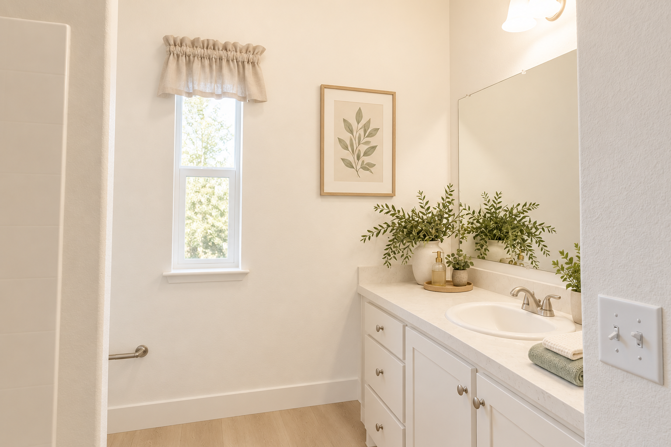
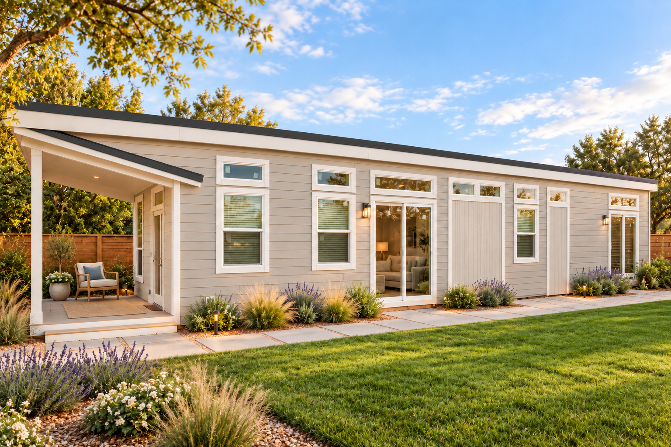
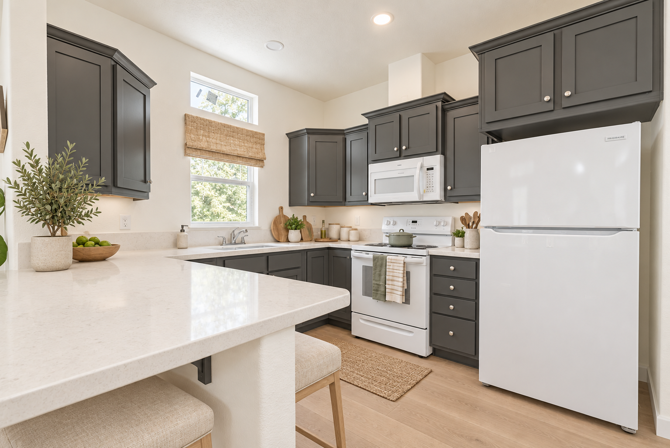
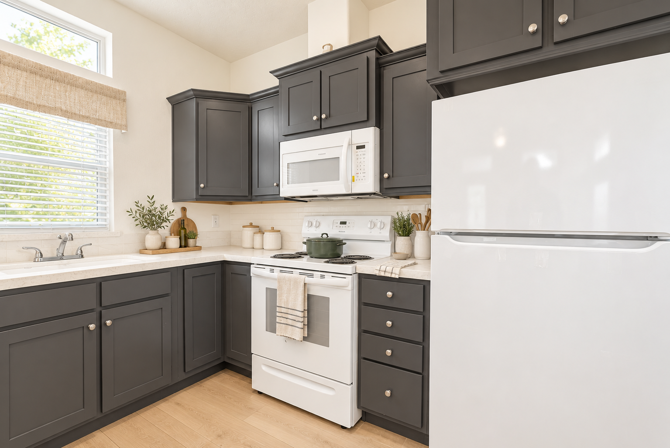
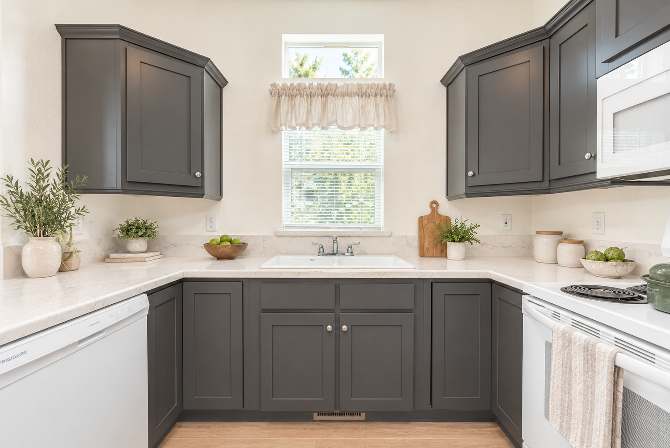
Model 2071-5
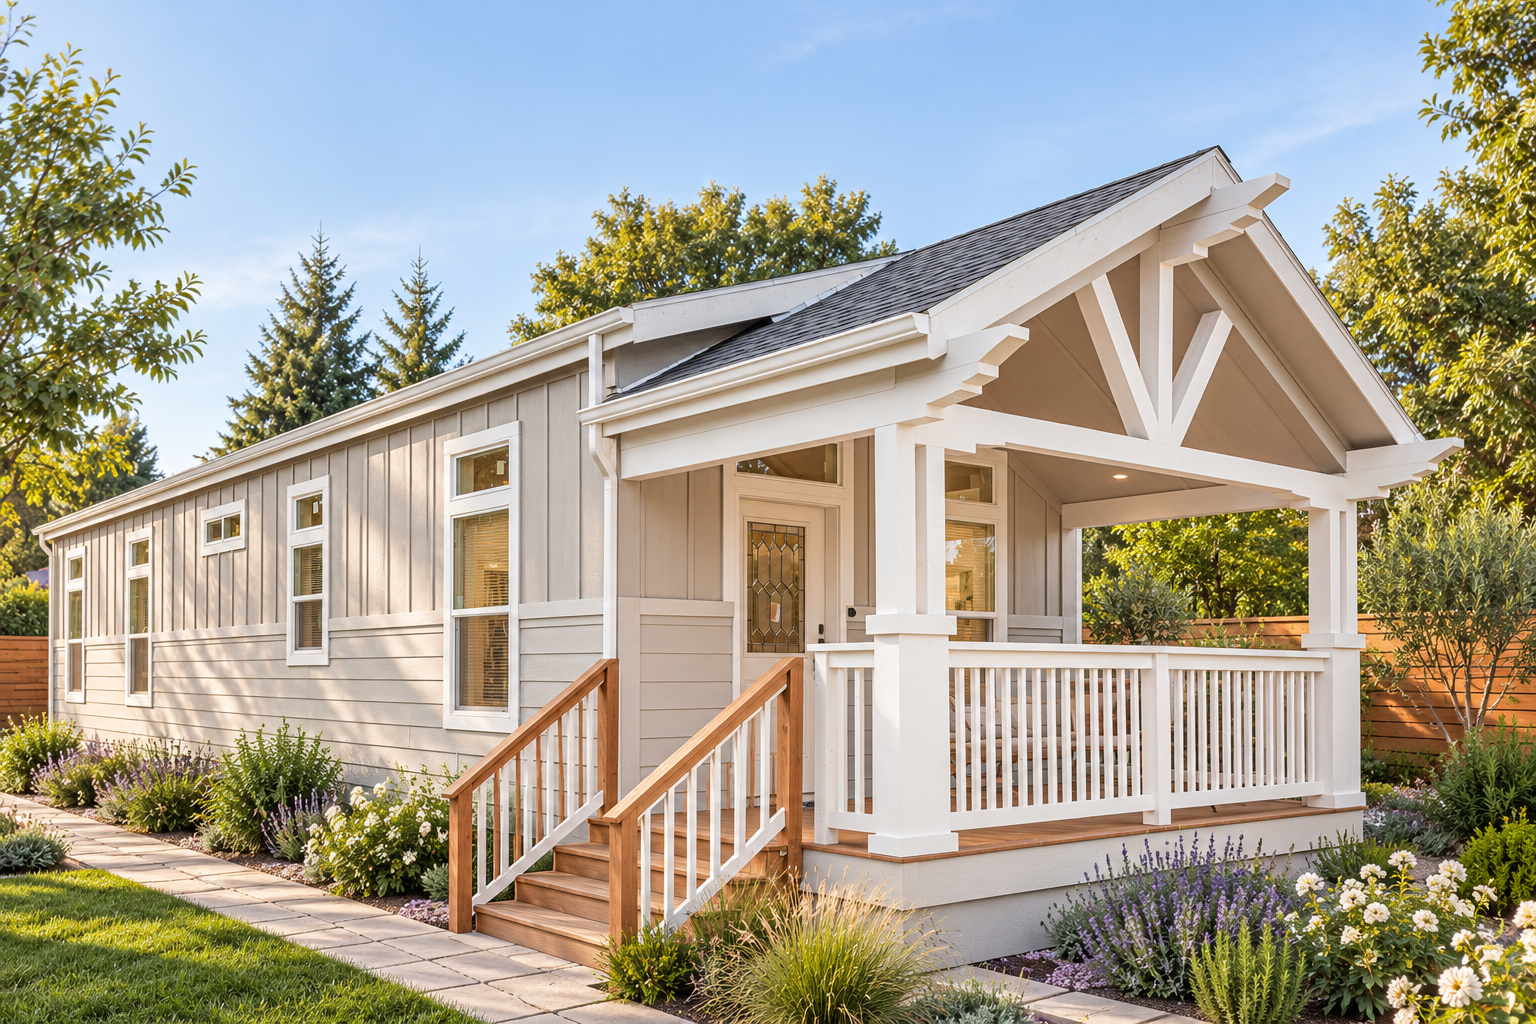
Design concept · finishes and staging digitally updated.
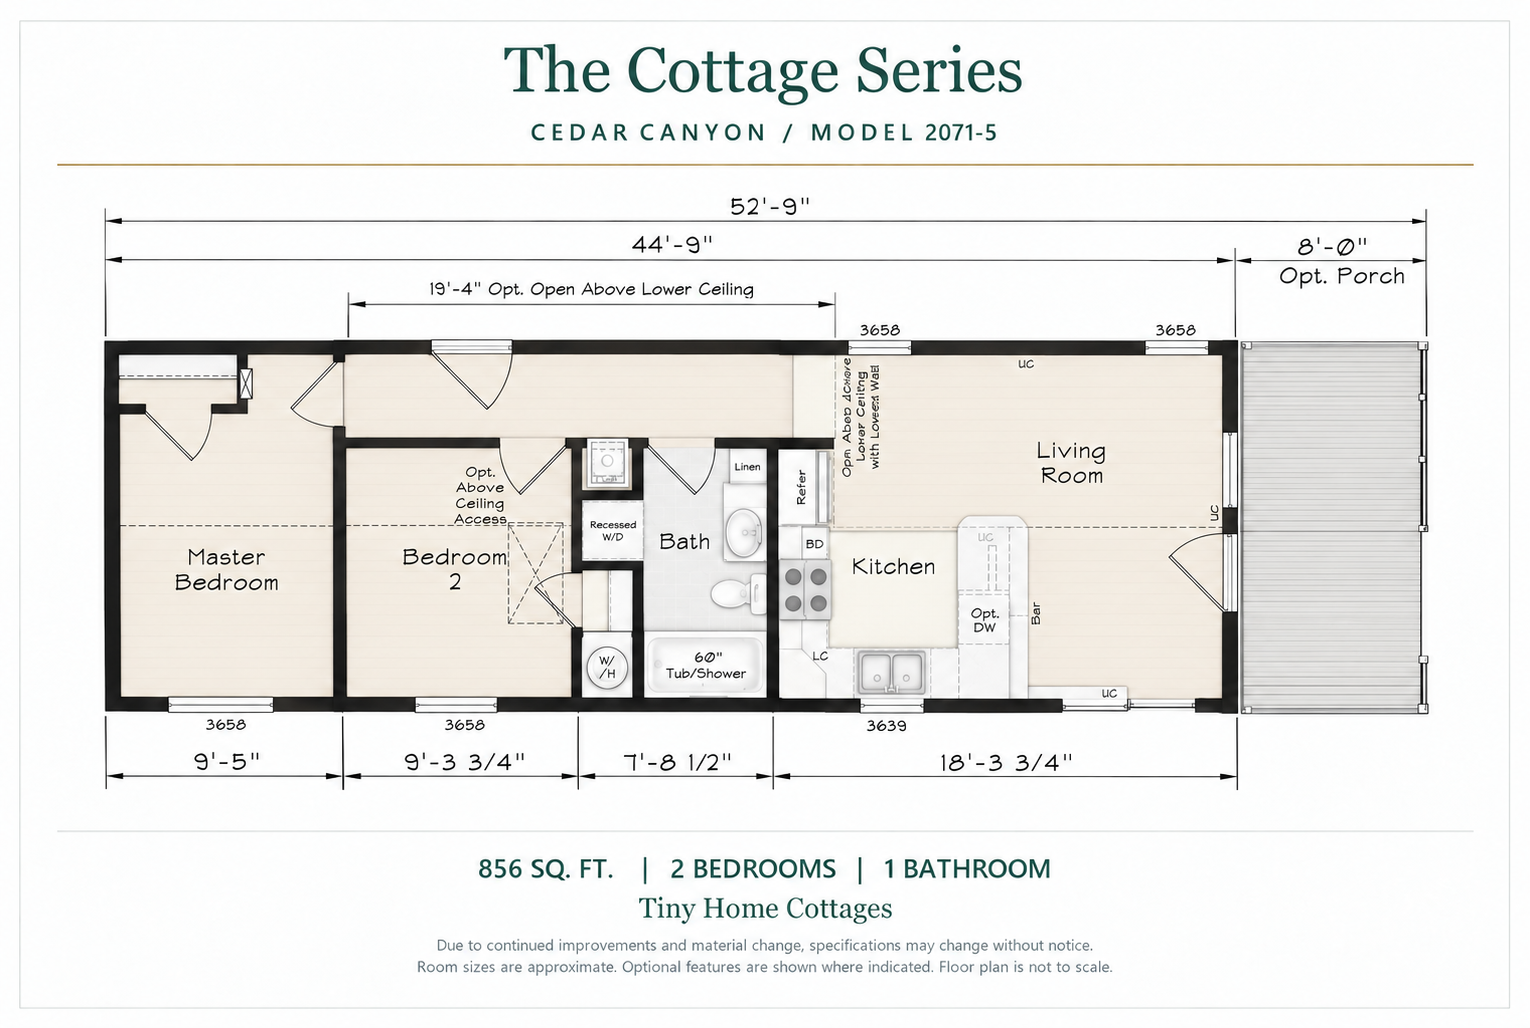
Illustrated plan · finishes are conceptual. View original drawing
View all 15 photos
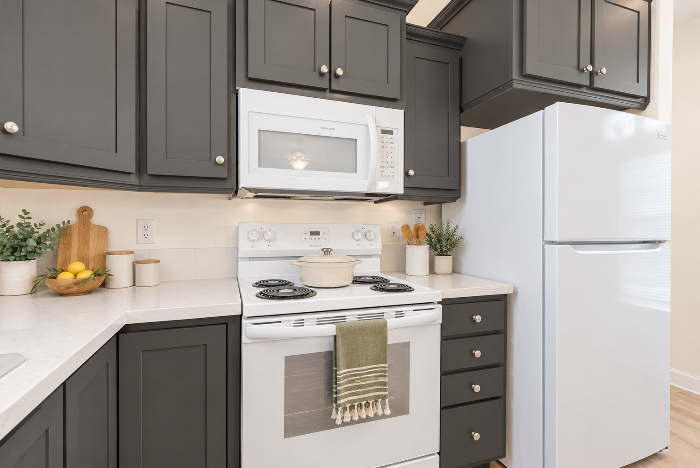
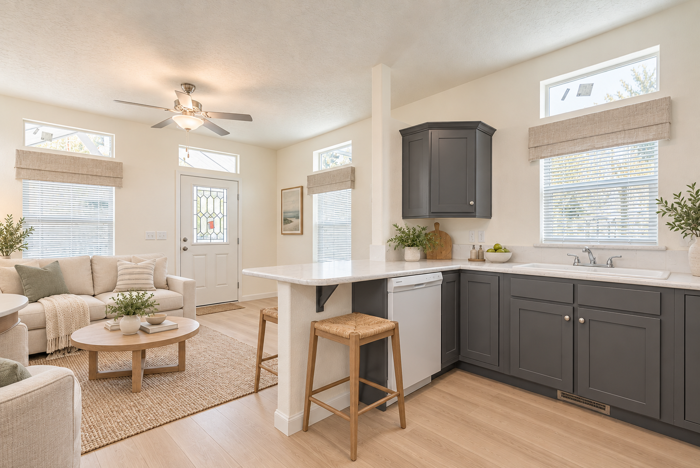
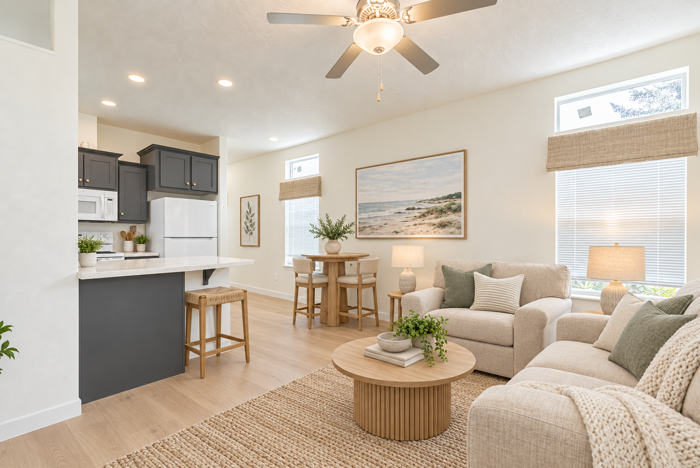
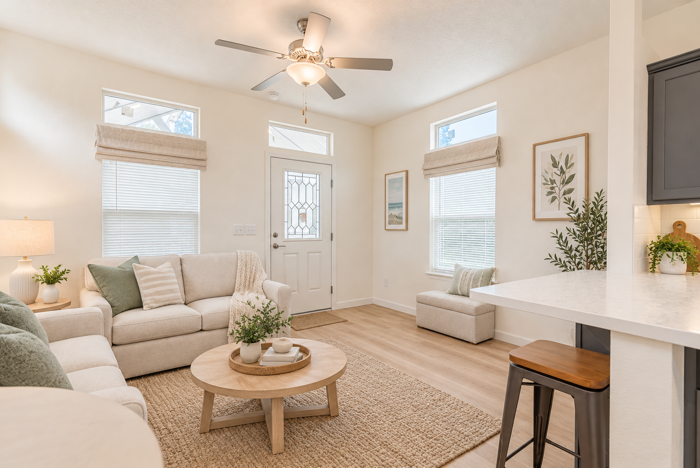
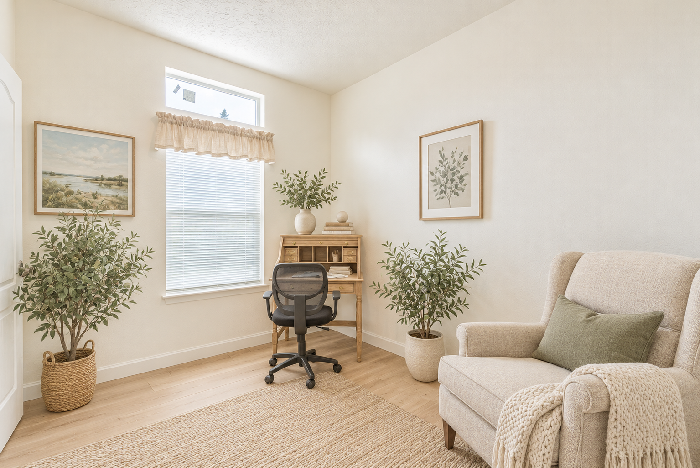
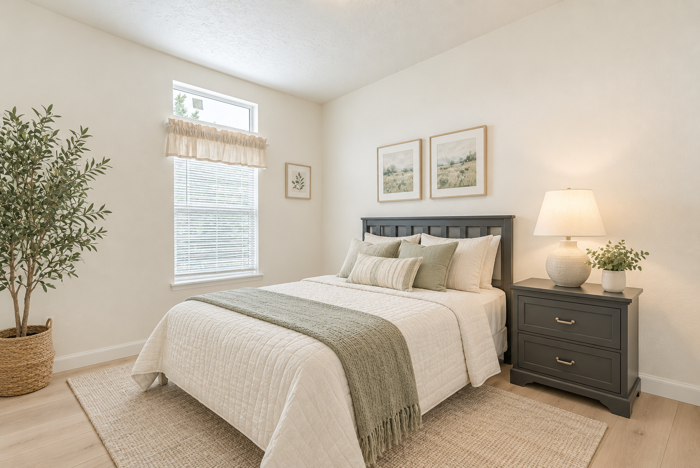
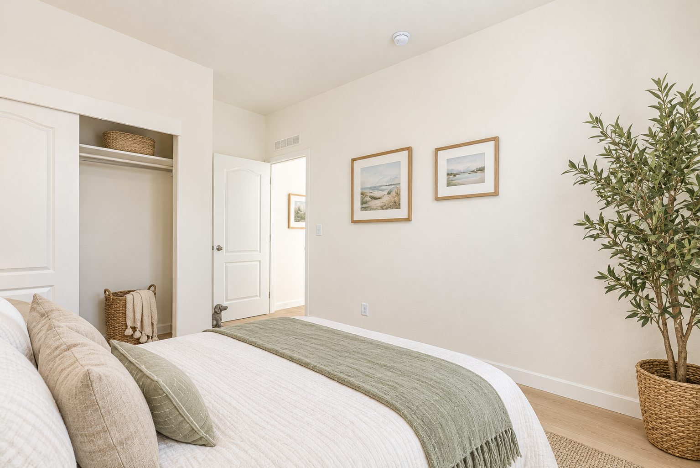
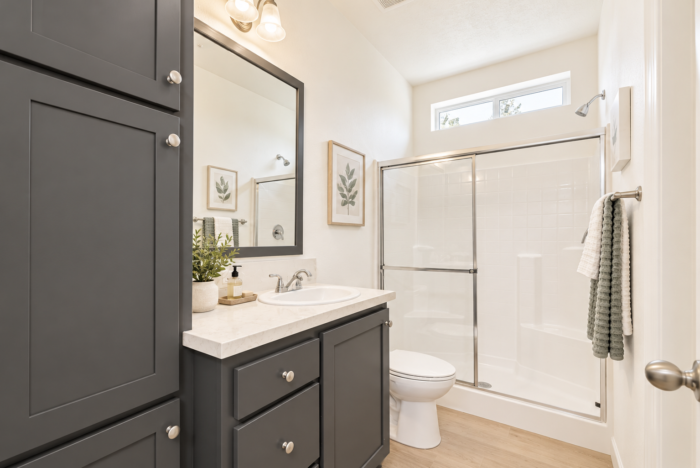
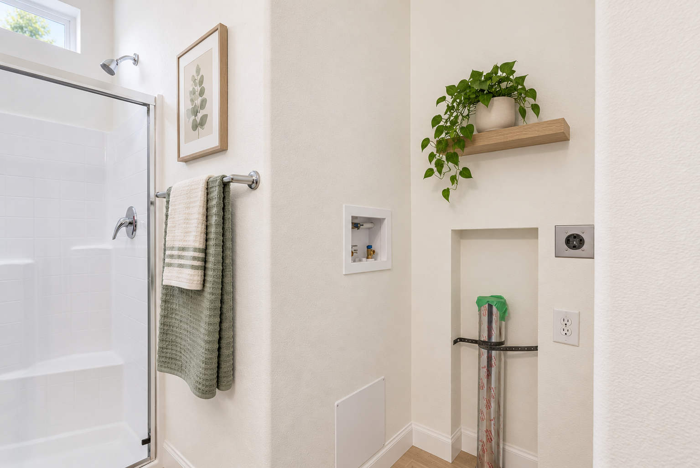
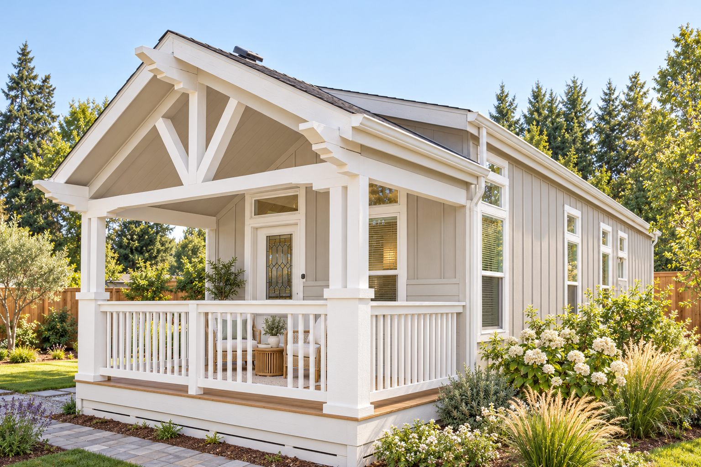
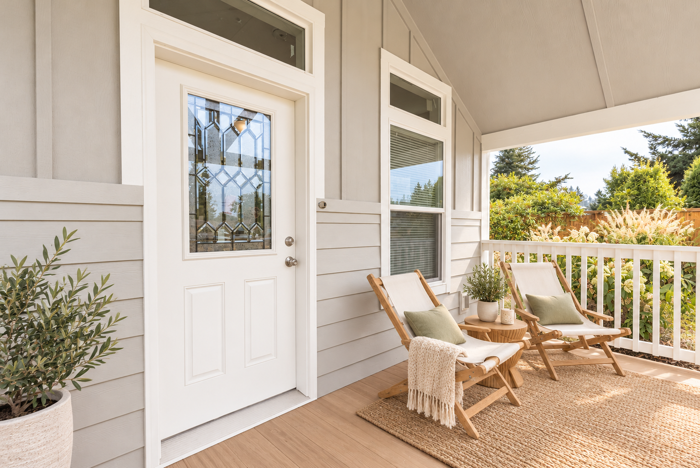
Model 2056
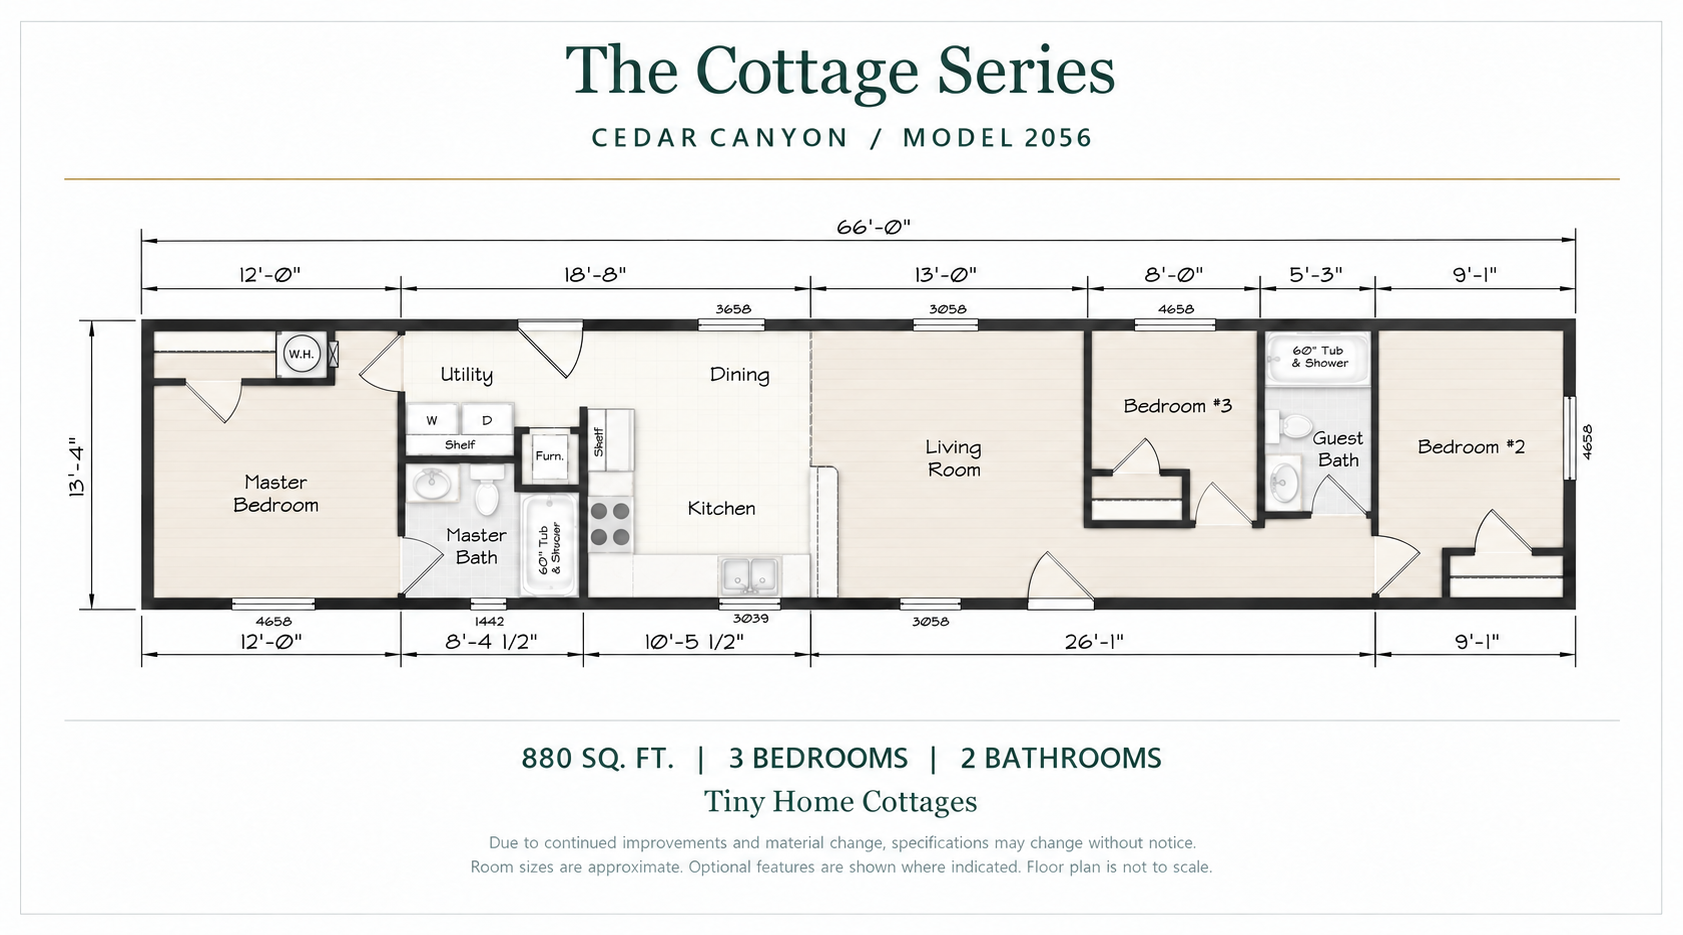
Illustrated plan · finishes are conceptual. View original drawing
Model 2080
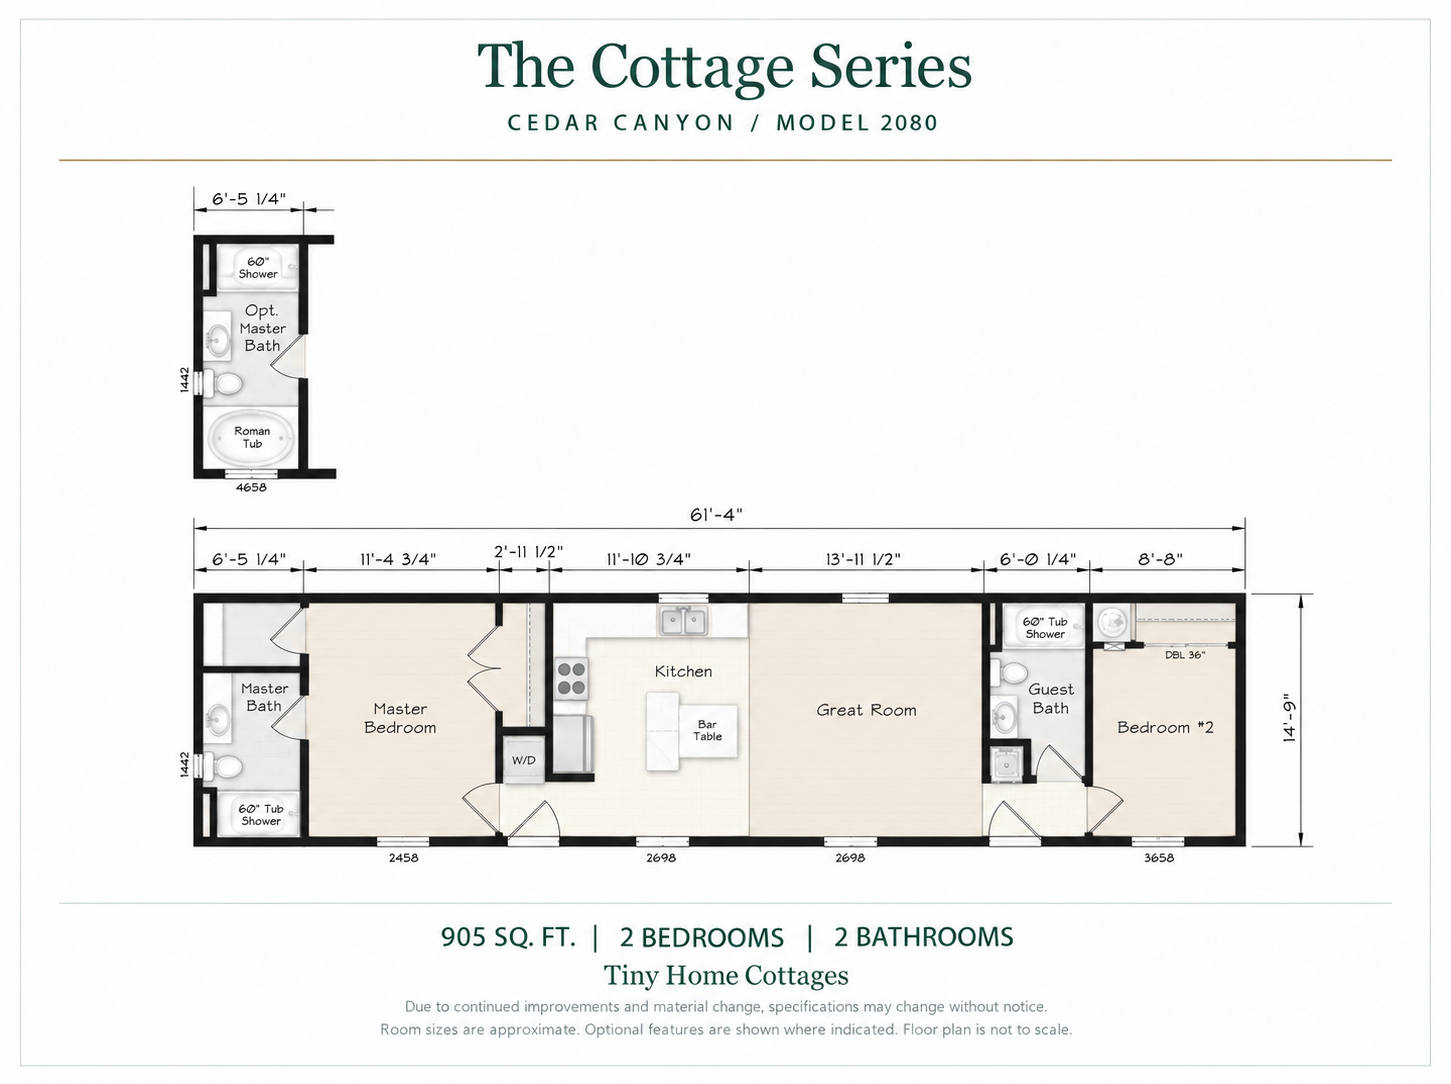
Illustrated plan · finishes are conceptual. View original drawing
Model 2082
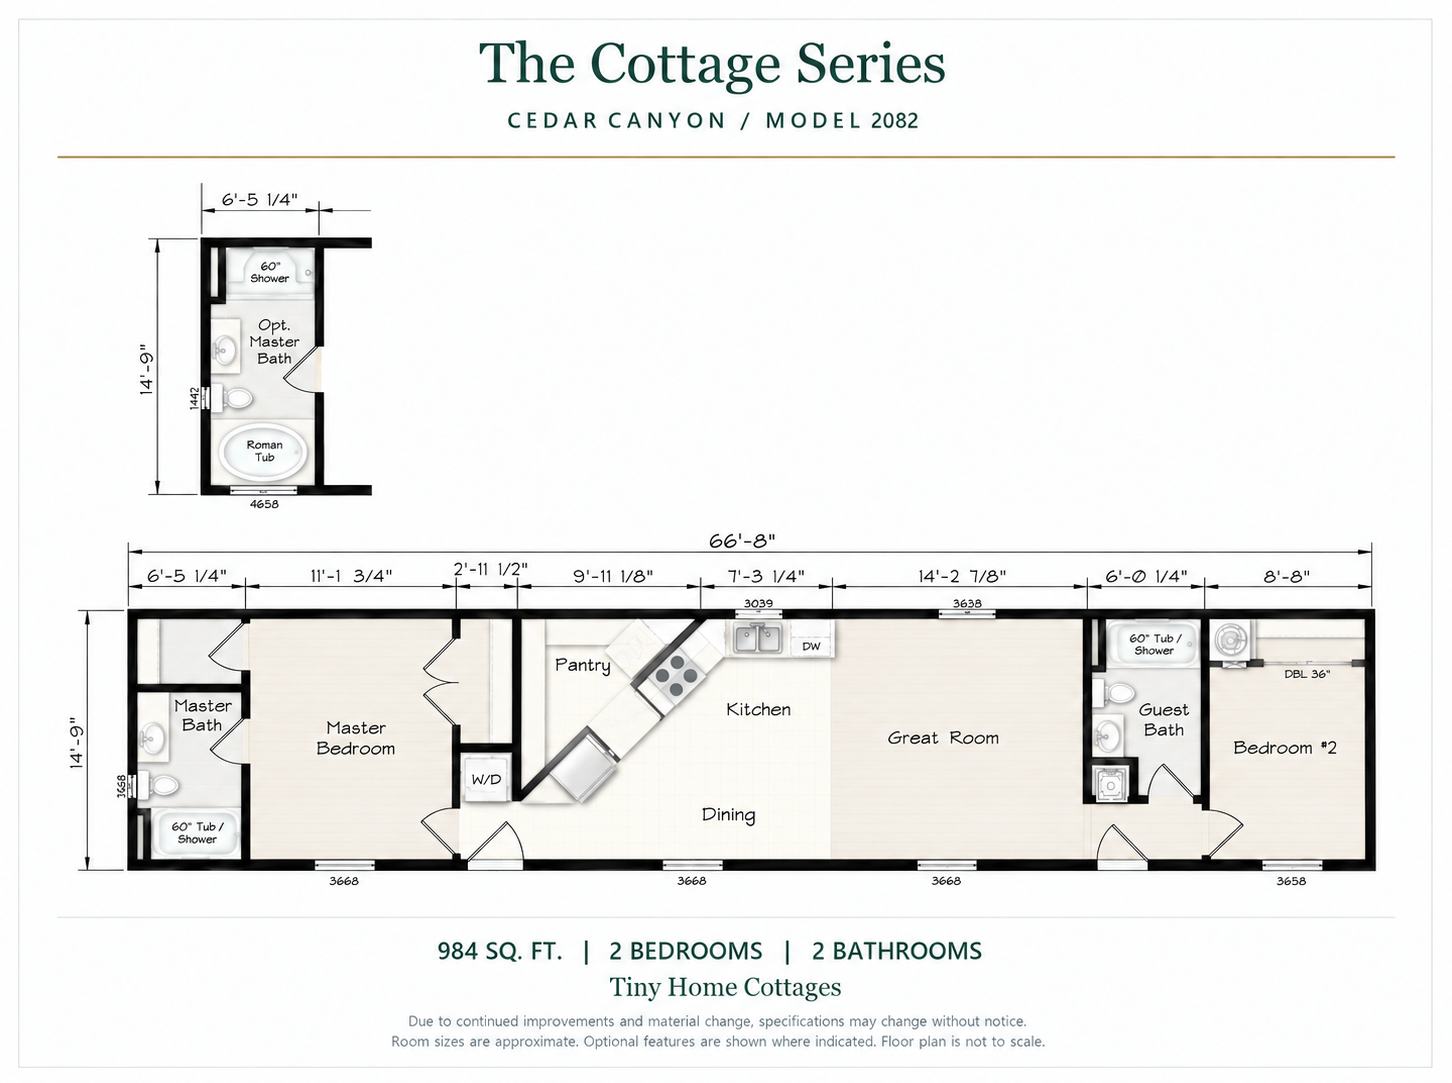
Illustrated plan · finishes are conceptual. View original drawing
Double-wide homes
Wider layouts in a compact footprint.
Model 2055
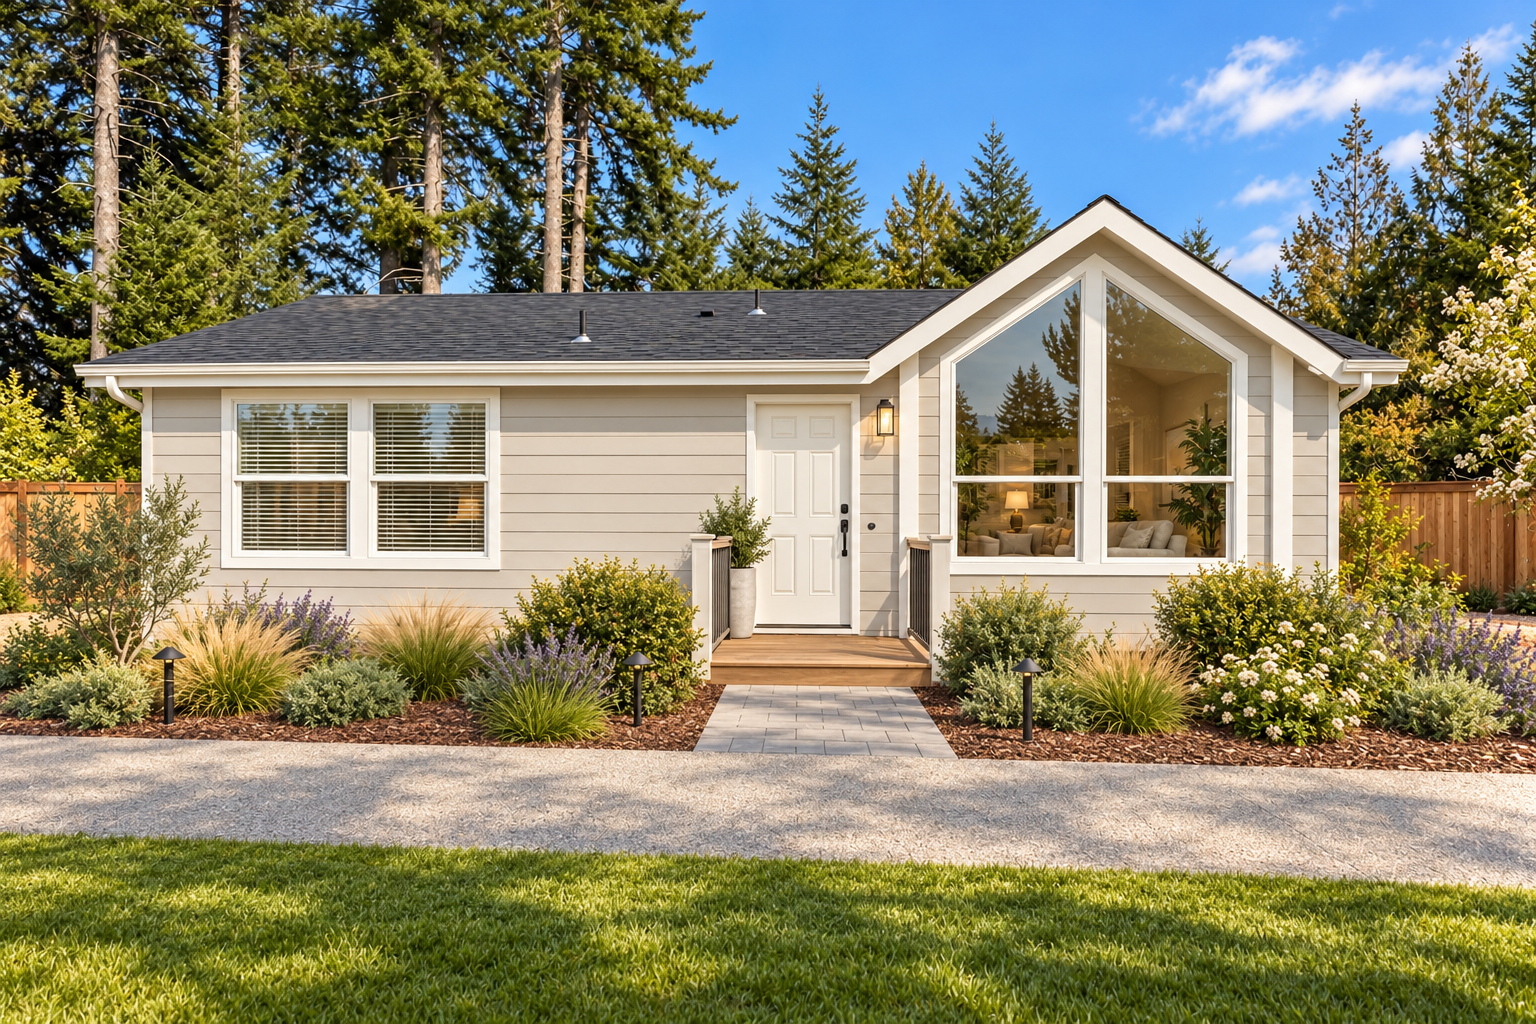
Design concept · finishes and staging digitally updated.
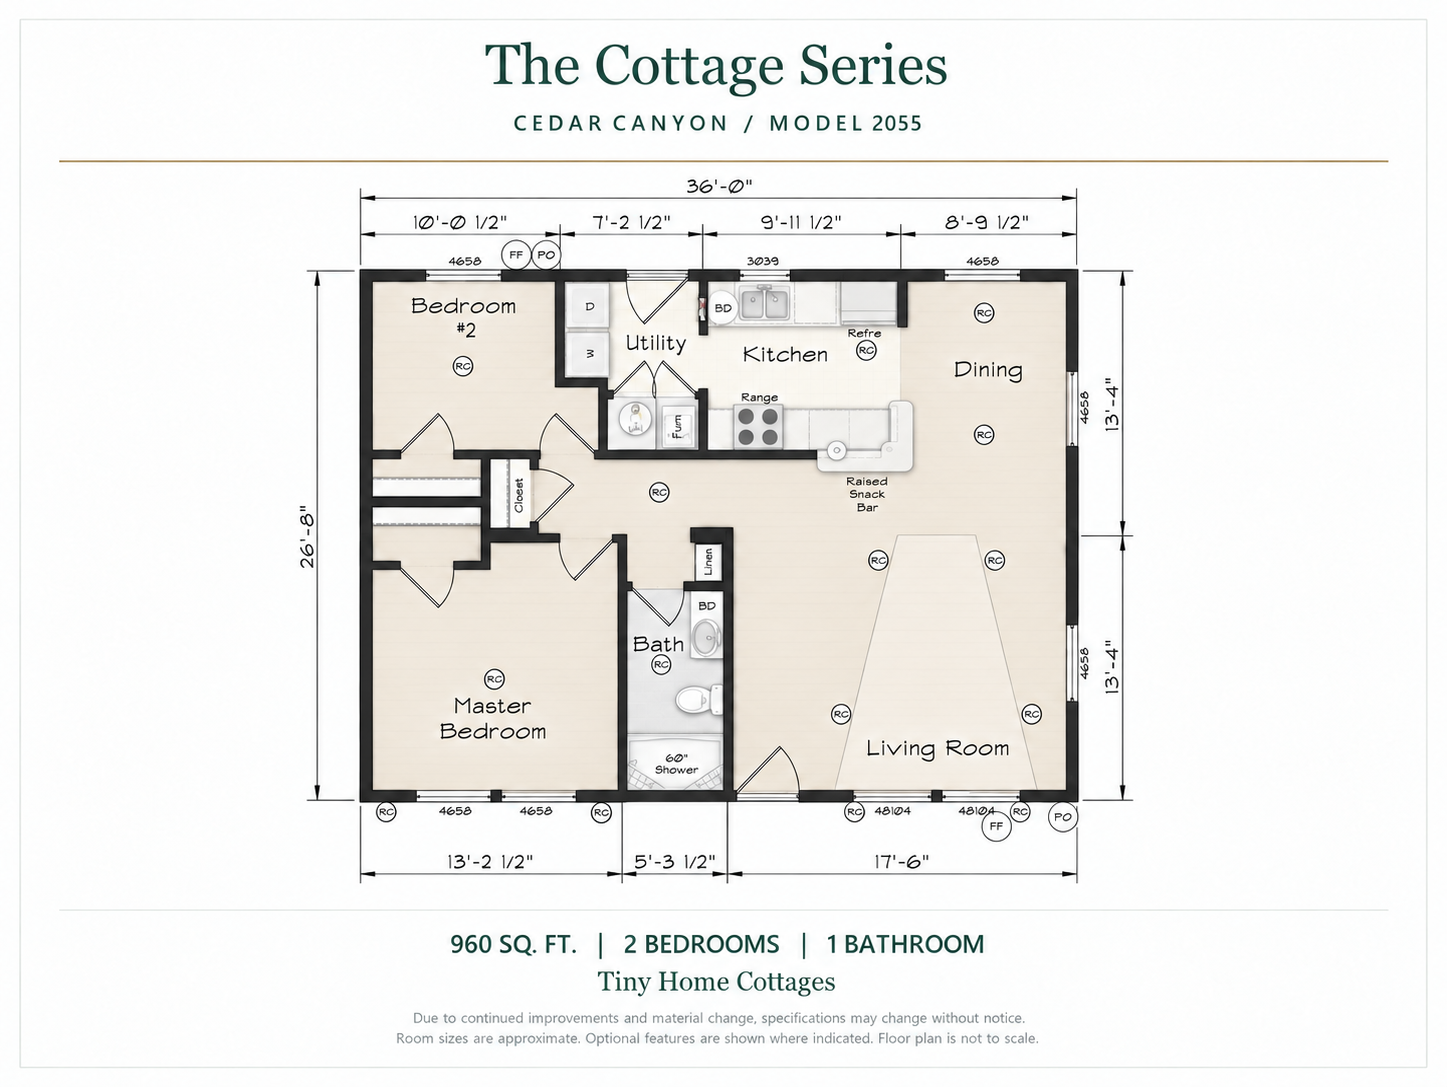
Illustrated plan · finishes are conceptual. View original drawing
View all 10 photos
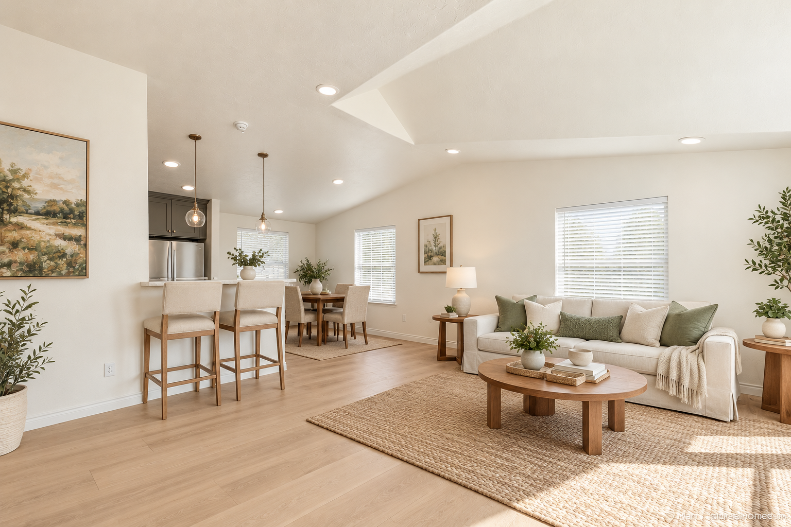
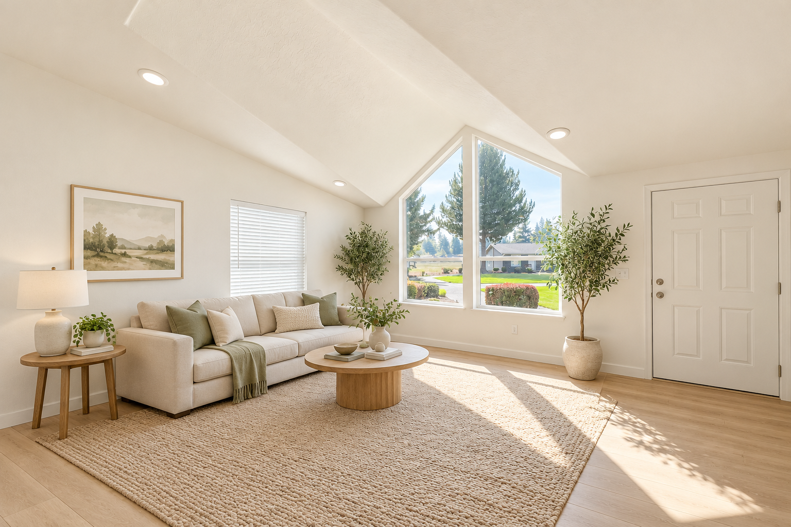
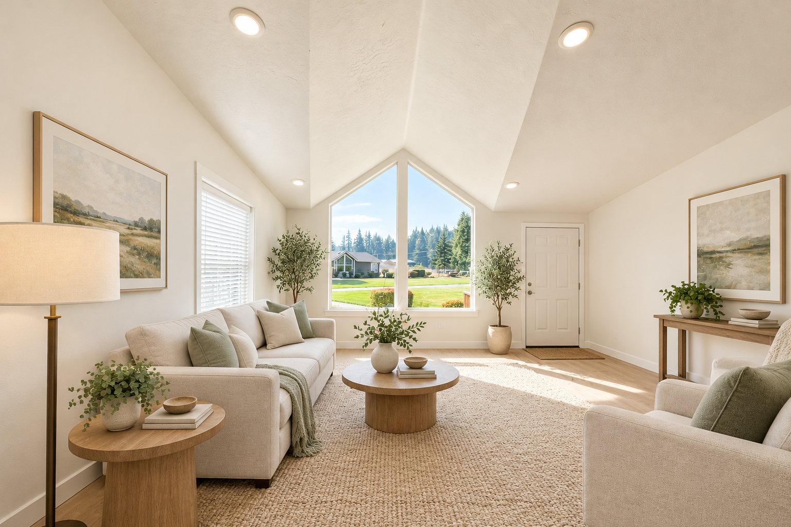
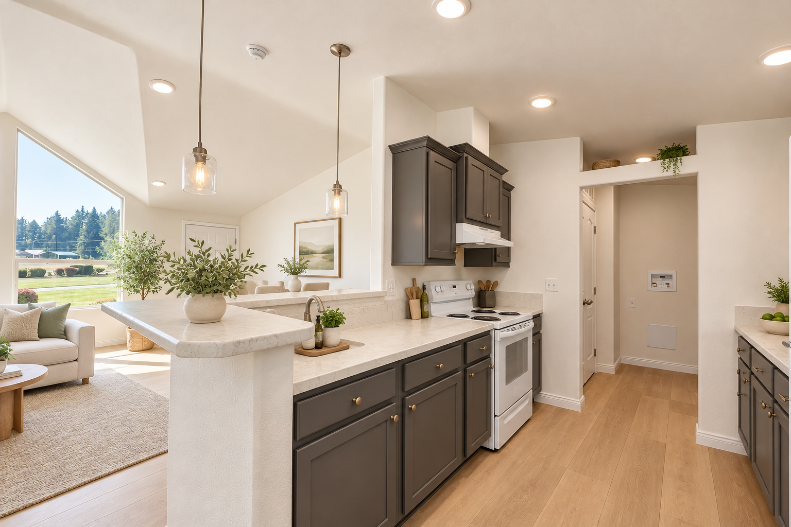
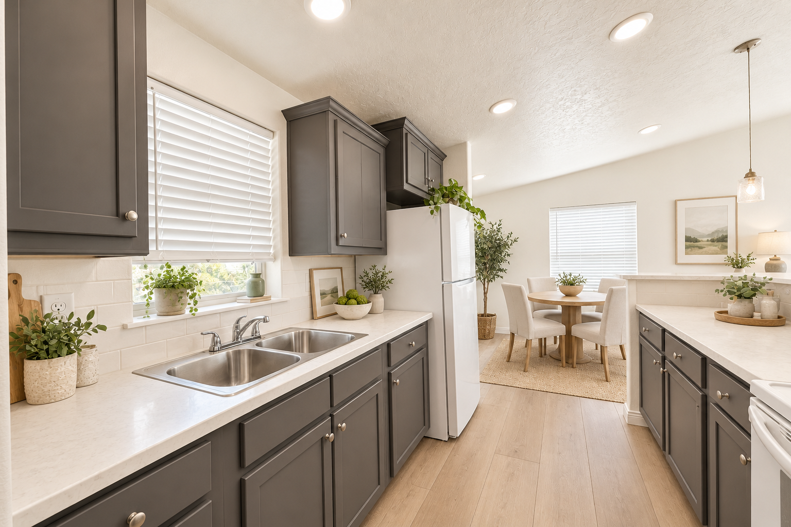
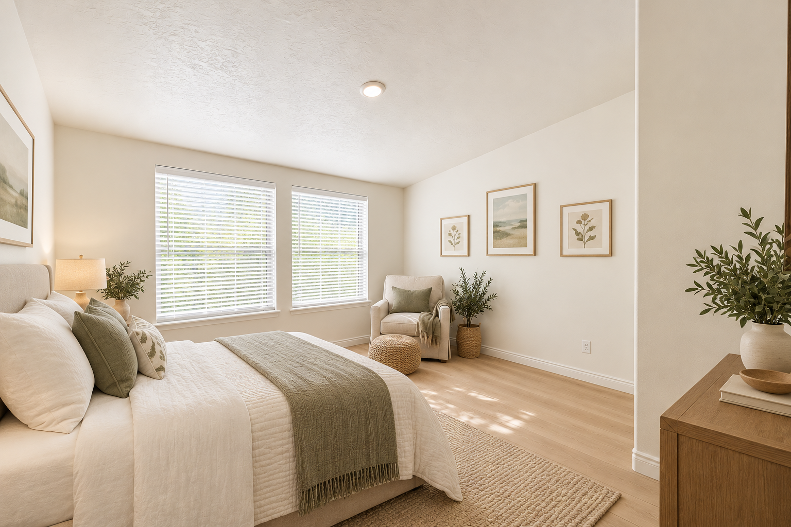
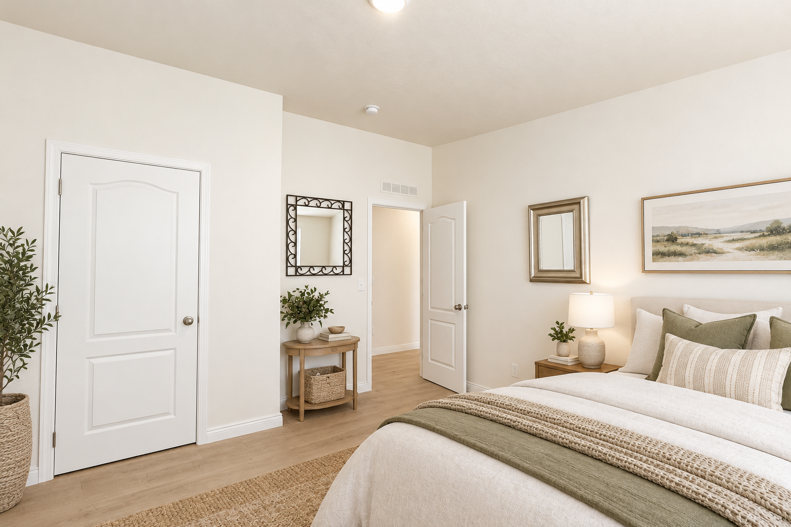
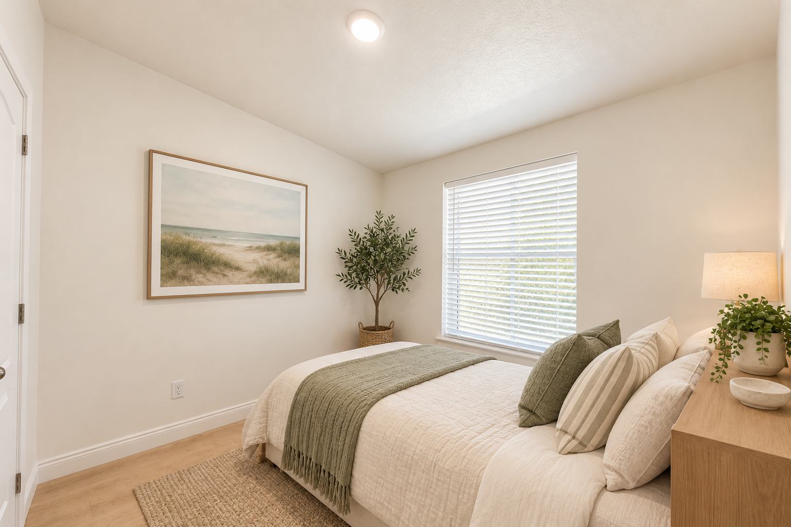
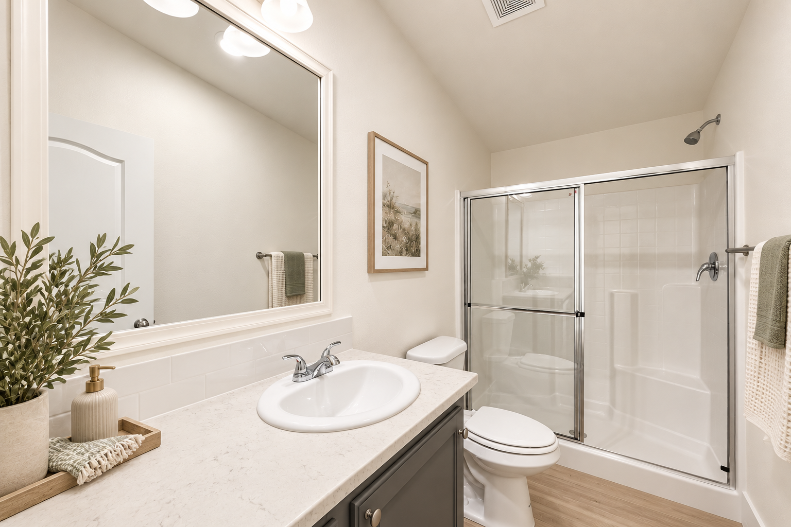
Model 2026
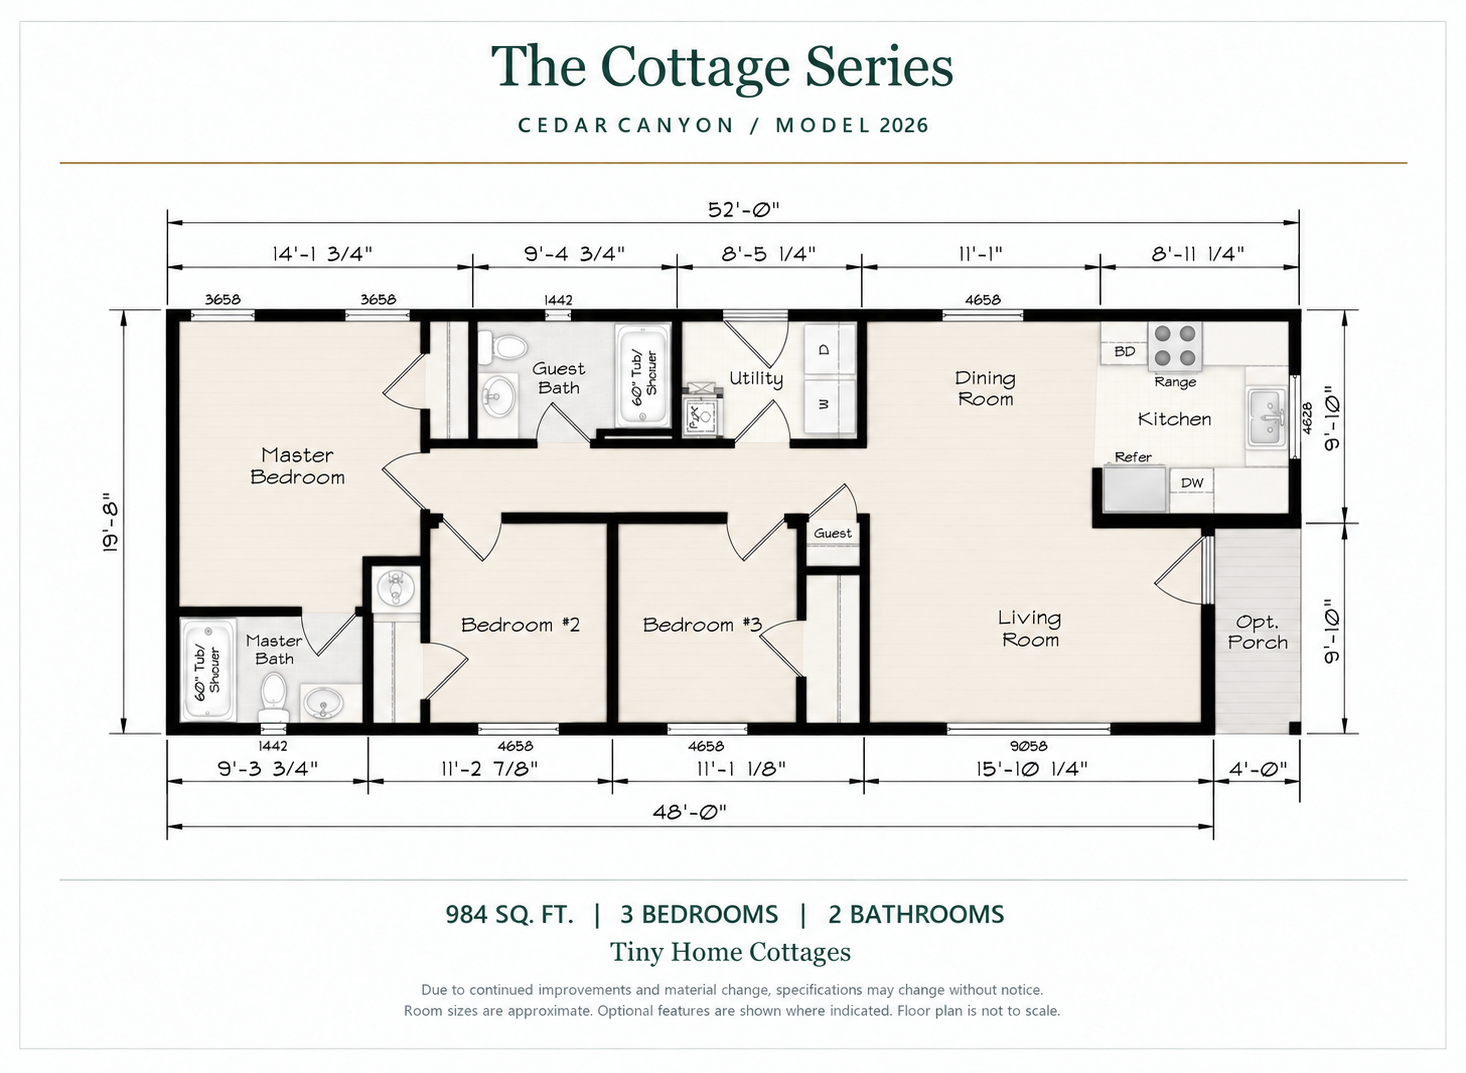
Illustrated plan · finishes are conceptual. View original drawing
Find your cottage.
Tell us which layout you love. We’ll help with finishes, options, and the next steps for your California property.
Let’s talk about your home