
The 2027 Collection
A home for the way
you want to live.
Explore our Tiny Home RV Park Model series and Cottage Series HUD homes. Find your style, then discover the floor plans.
COLLECTION 01 · TINY HOME RV PARK MODELS
Tiny Home RV
Park Models
399 sq. ft. and under
From single-story simplicity to lofted spaces and cozy cabin character.
Non-Lofted Homes
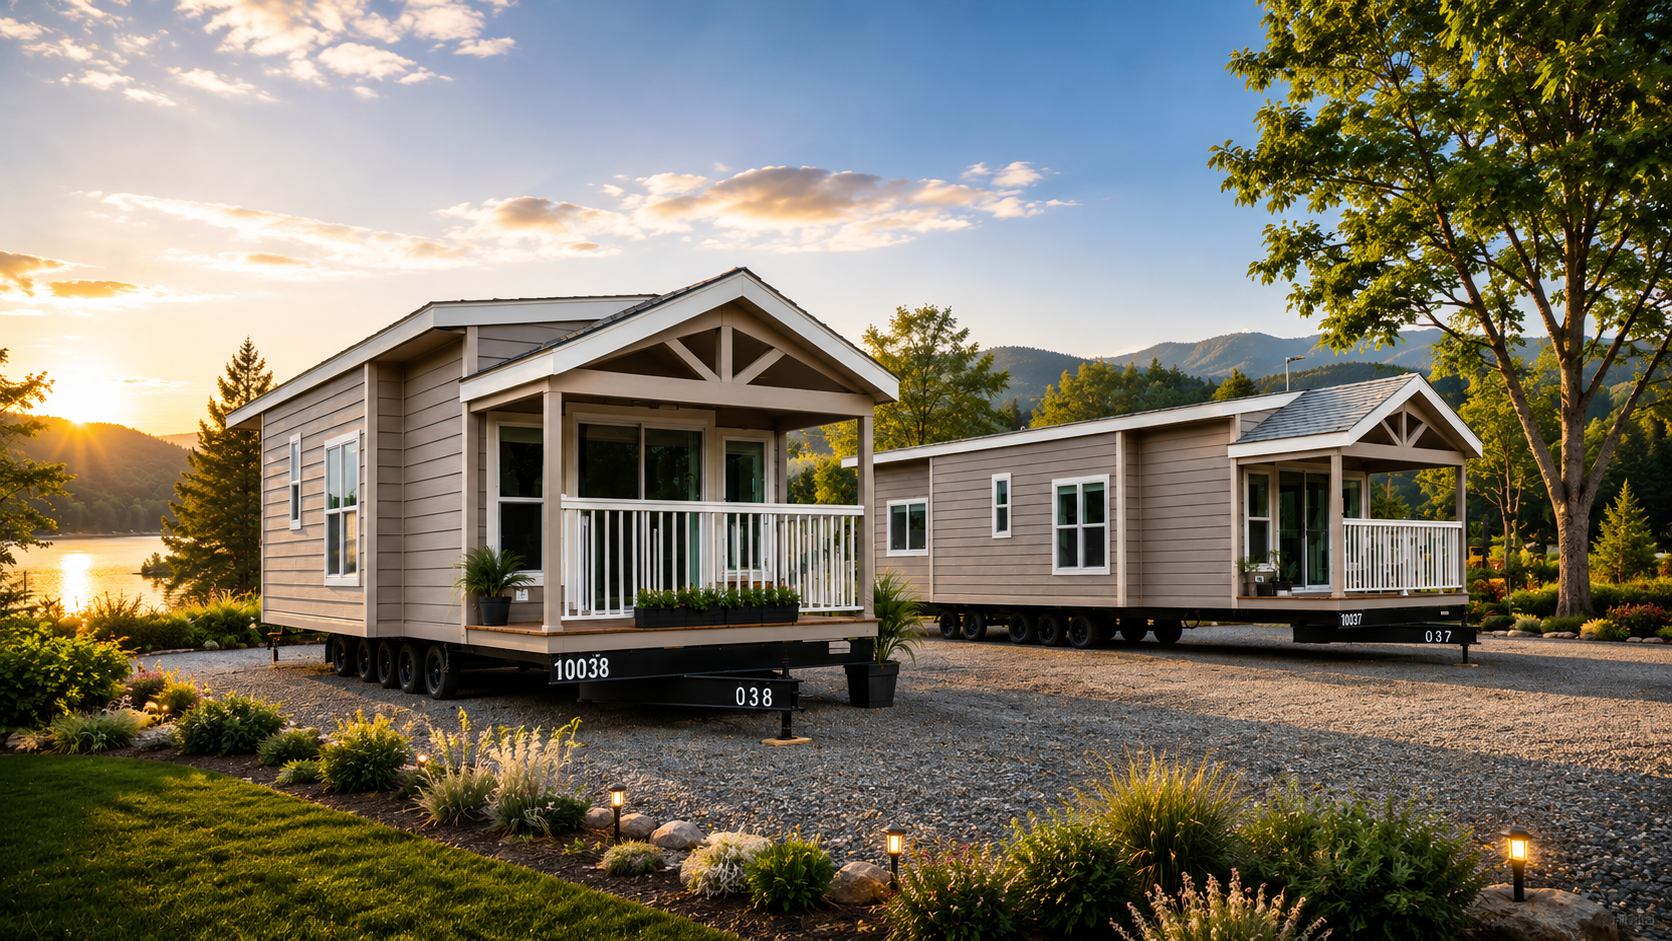
399 sq. ft. and under · Single-story
Sedona
An approachable place to begin, with single-story layouts and nine-foot ceilings throughout.
Series features
Single Story - Entry Level Series - Cost Effective - 9 Foot Ceilings Throughout
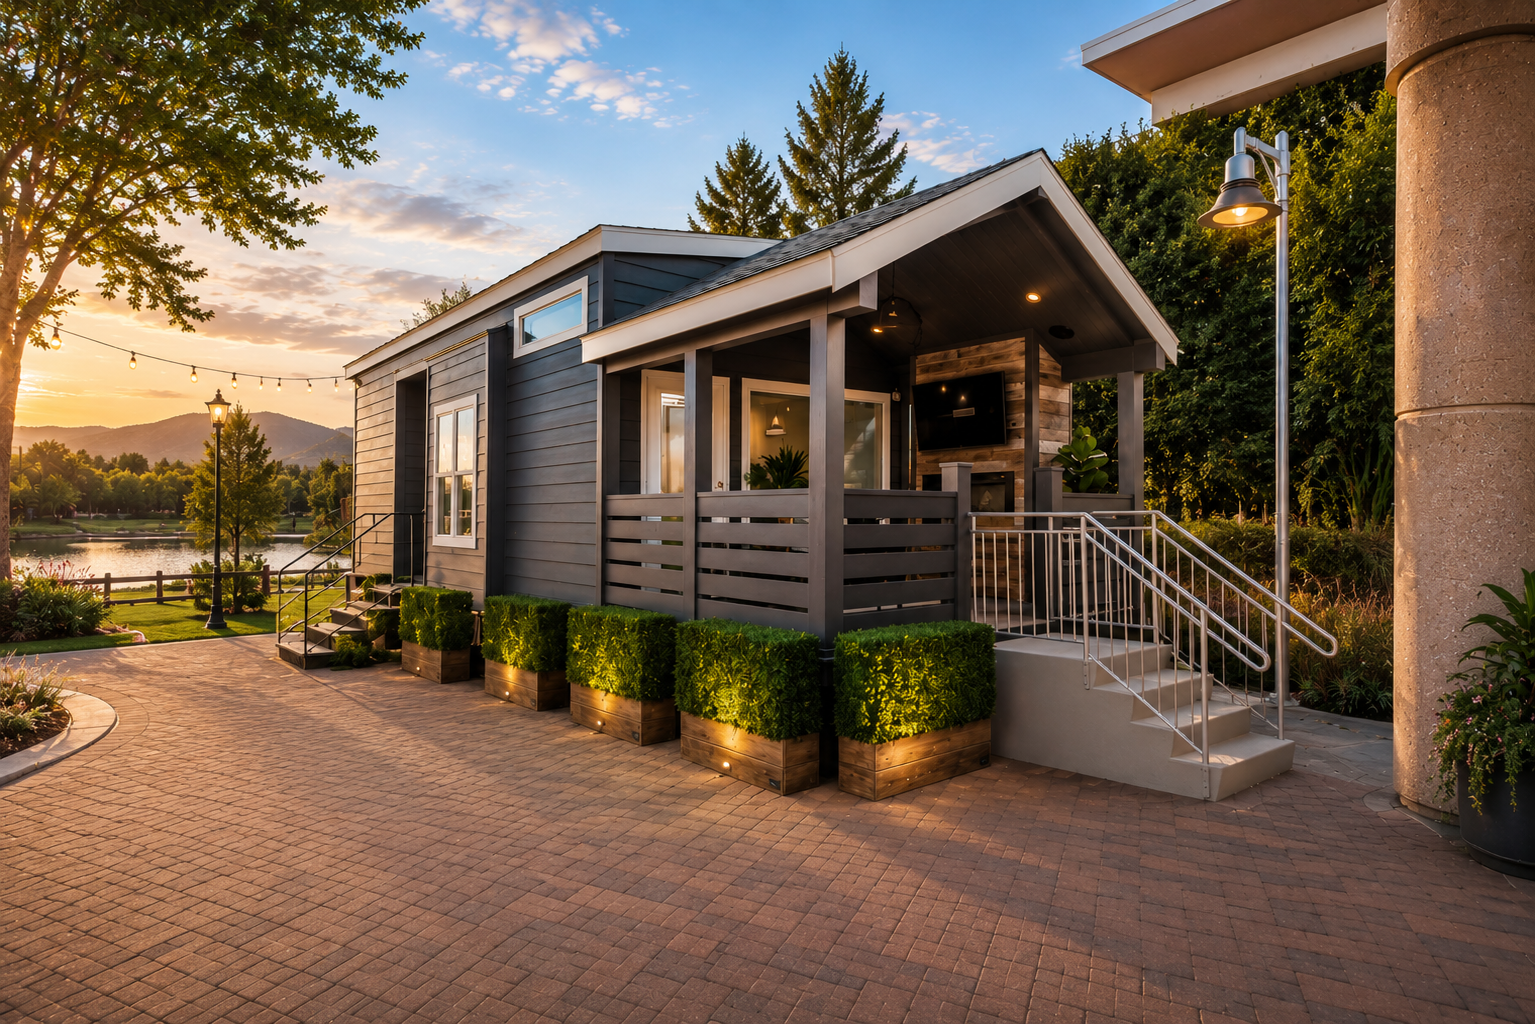
399 sq. ft. and under · Premium single-story
Malibu
Modern floor plans, cement exterior siding, and options to make it your own.
Series features
Single Story - Premium Level Series - Additional Options/Upgrades - Modern Floor Plans - Cement Exterior Siding Standard
Lofted Homes
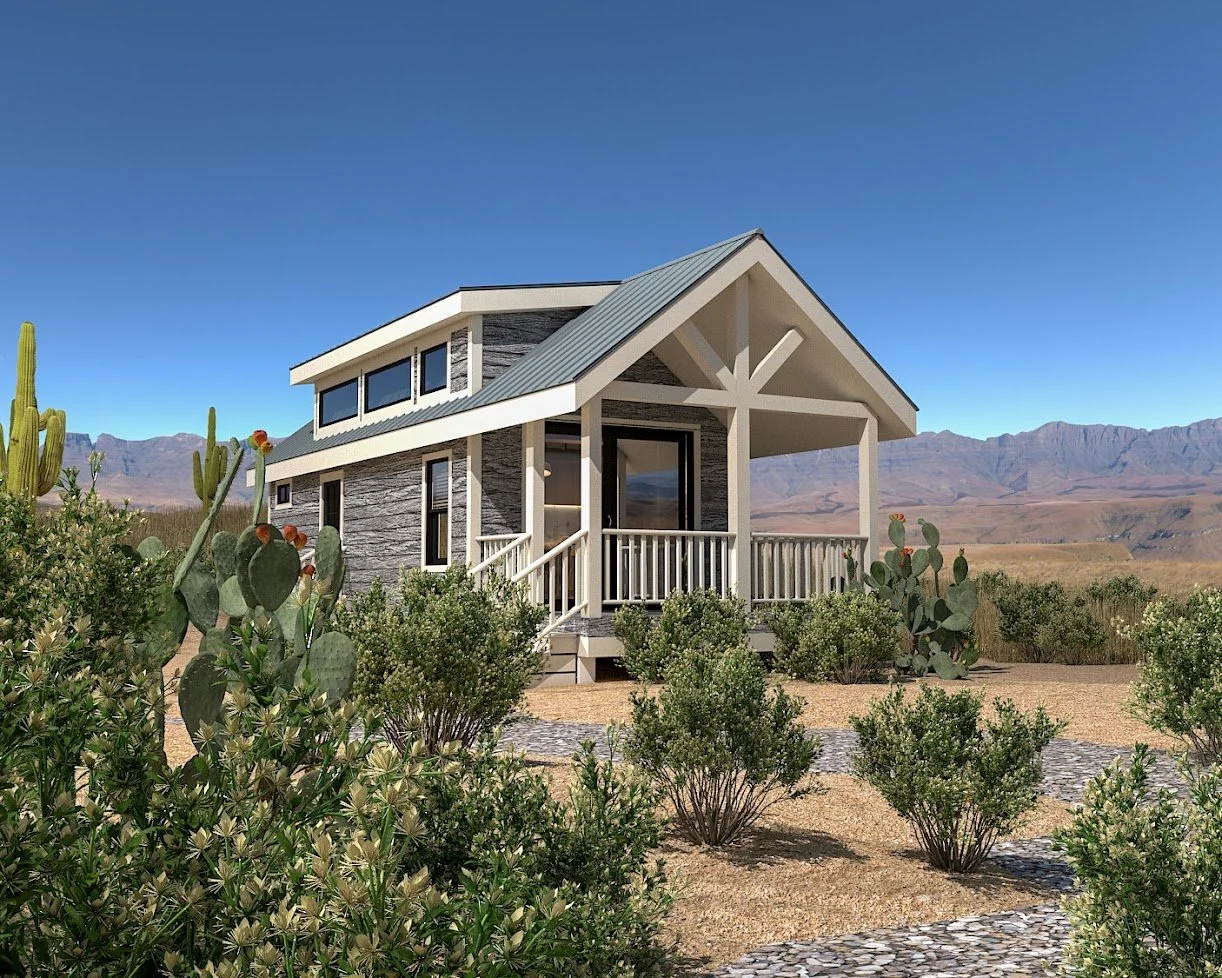
399 sq. ft. and under · Lofted living
Alpine Loft
A distinctive roofline, loft space, and stacked windows that bring in the light.
Series features
Two Story Loft - Many Options/Upgrades - Modern Designs - 9/12 Roof Pitch - Loft Sidewalls w/ Stack Windows
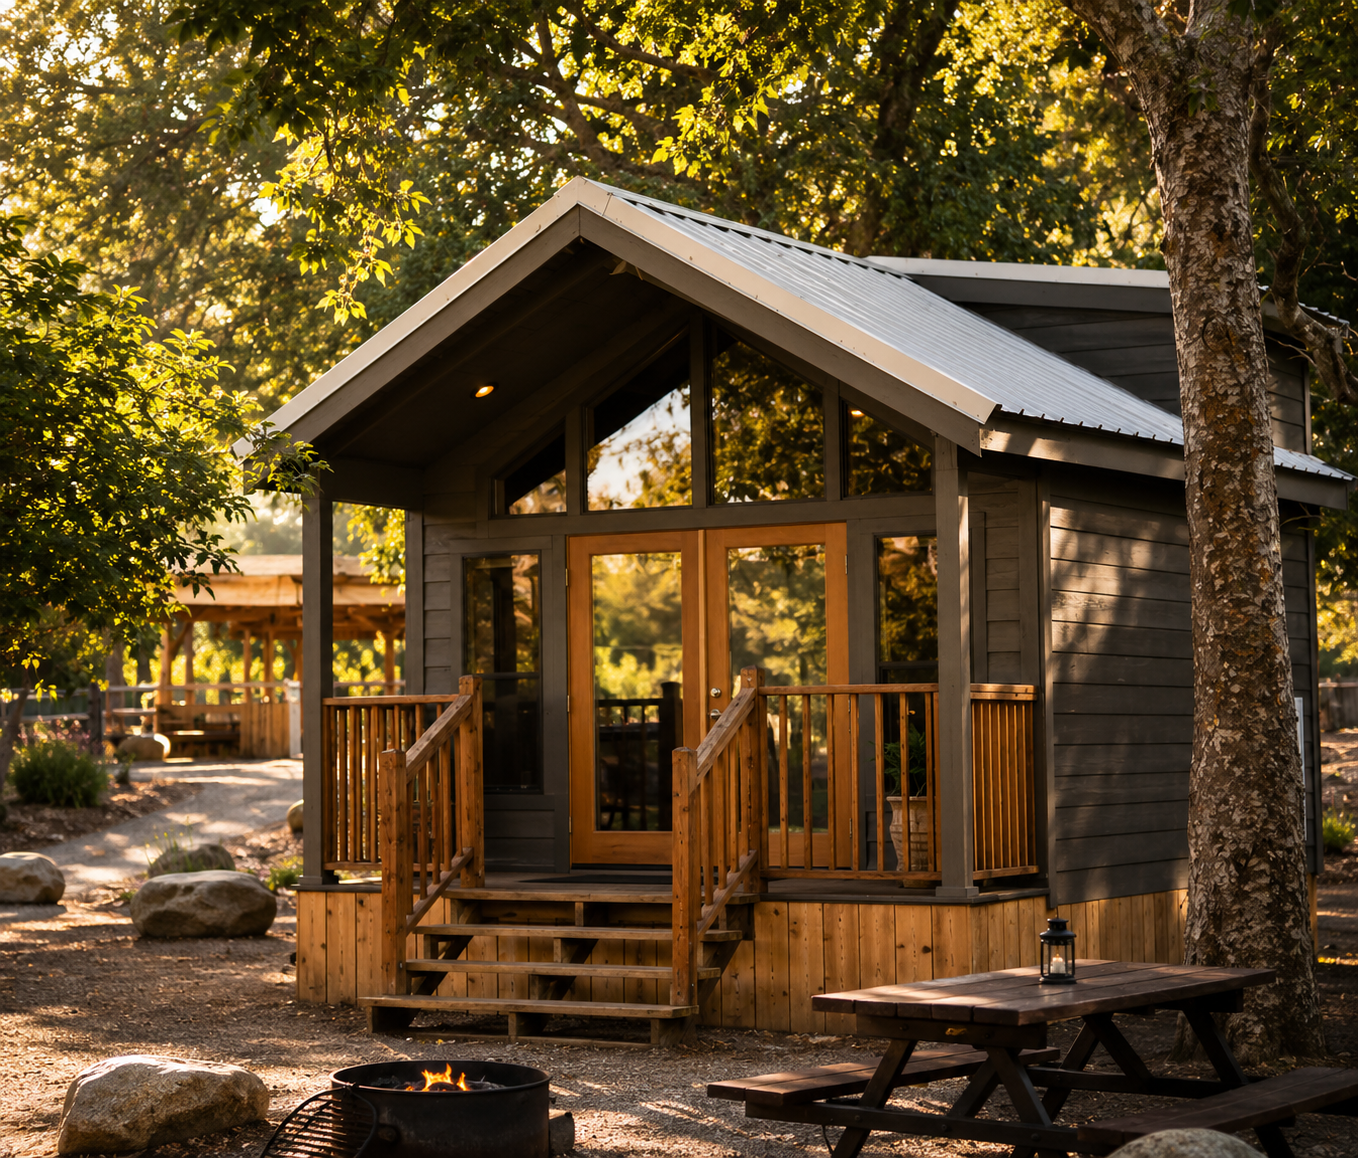
399 sq. ft. and under · Cabin living
Cabin Series
Creekside Cabins bring a natural outdoor feel with pine walls and ceilings.
Series features
Creekside Cabins are designed to bring a natural outdoor look. Standard features include interior 1″x6″ T&G interior pine walls and ceilings, hospitality grade furnishing, prefinished fiber cement lap siding, and “R” panel metal roofing.
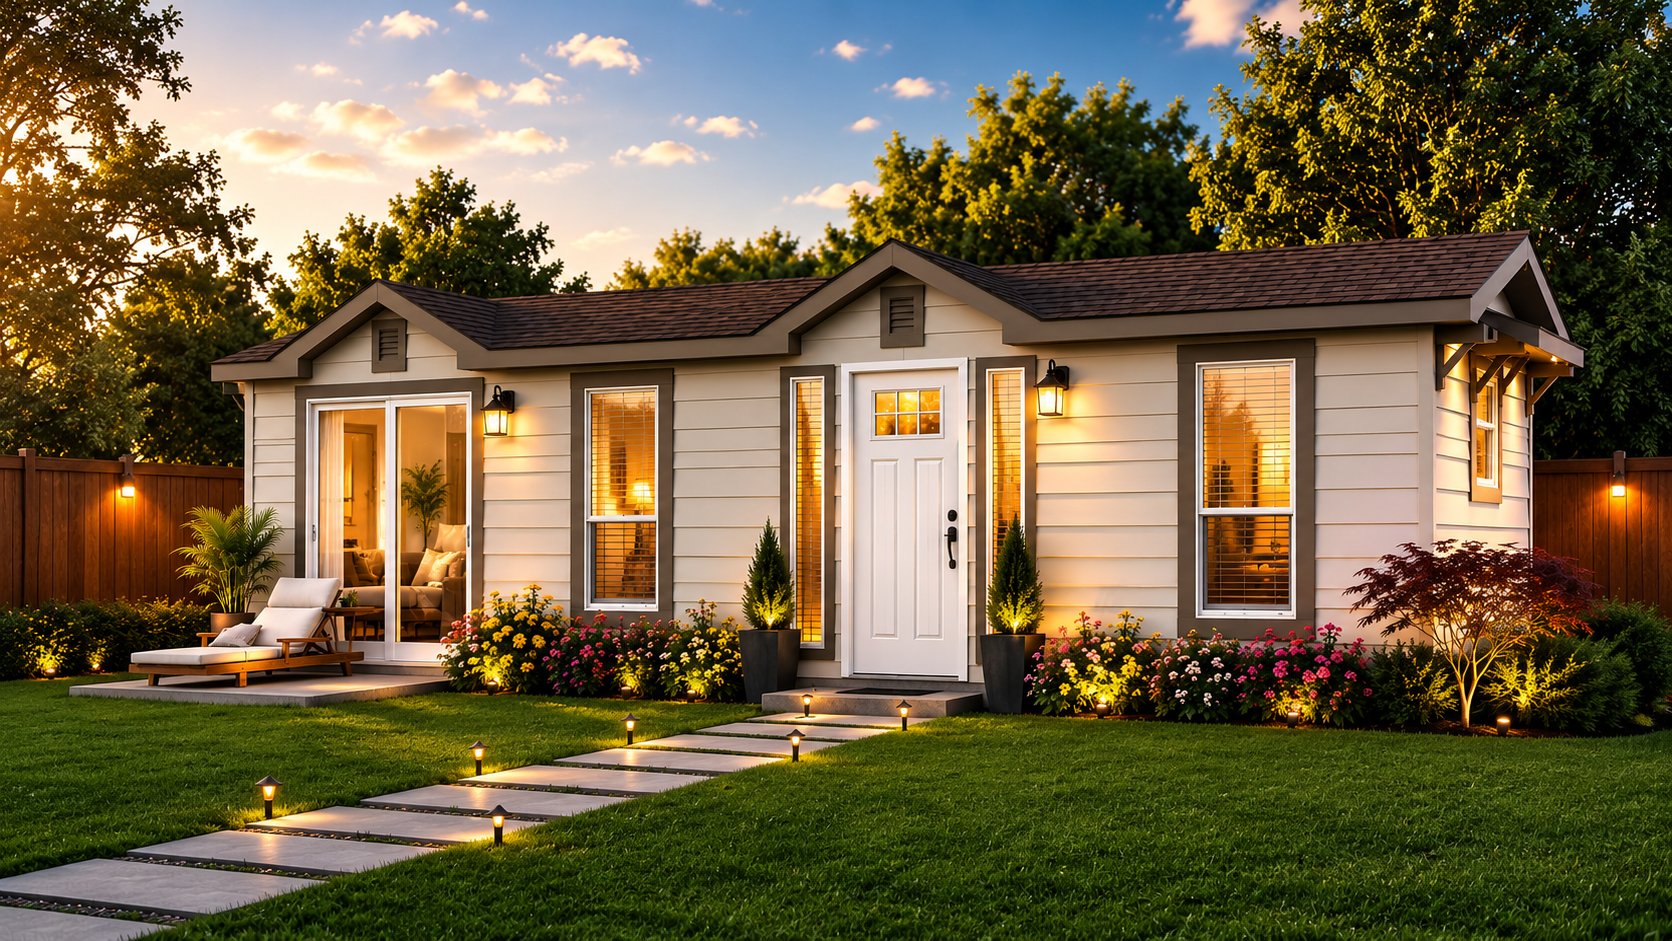
COLLECTION 02 · HUD MANUFACTURED HOMES
The Cottage Series
Bigger Tiny Homes (399 sq/ft - 1100 sq/ft)
A little more room. A home to make your own. Explore our larger manufactured homes in the Cottage Series.
399–1,100 sq. ft.
Explore Cottage Series